Welcome to your future home in the heart of Southwest Winter Haven, FL! This beautifully maintained 3-bedroom, 2-bathroom gem is perfect for families or anyone seeking a peaceful retreat with modern conveniences and a touch of classic charm. As you arrive, you’ll immediately appreciate the large lot and spacious driveway, providing ample parking for multiple vehicles. The front yard is tastefully landscaped, setting the stage for the warm and inviting atmosphere that awaits inside. Step through the front door to find an open, airy, and thoughtfully designed split floor plan that flows seamlessly throughout. Vinyl and carpet flooring span most of the home, adding a durable and stylish touch, while cozying up the living spaces, with the exception of one bedroom and wet areas. The master suite is a true sanctuary, offering plenty of space to unwind. You’ll love the master bathroom, featuring a large shower stall, dual sinks, and a generous walk-in closet. The two additional bedrooms are equally inviting, perfect for family members, guests, or a home office, with generous closet space to suit your needs. The open kitchen is as functional as it is elegant, showcasing traditional appliances that contrast beautifully with cherry cabinetry. It’s a space where you’ll love preparing meals, whether entertaining at the breakfast bar or enjoying a cozy meal in the breakfast nook. Convenience is key with an inside laundry area just off the kitchen, making laundry day a breeze. Step outside to your private oasis—a covered and screened lanai perfect for enjoying Florida’s year-round sunshine. Whether it’s morning coffee, evening barbecues, or simply relaxing, this space will quickly become a favorite. The fenced backyard adds privacy and security, making it ideal for pets, kids, or outdoor gatherings. The quaint covered front porch adds a traditional Americana touch to the home's curb appeal. A spacious two-car garage, equipped with a garage door opener, offers ample storage space for tools, outdoor gear, and more. With a low HOA fee and no CDD, this home is an affordable option in a fantastic neighborhood. Location is everything, and here you’ll enjoy the convenience of nearby shopping, dining, and medical facilities. Commuting to Lakeland or Bartow? Quick access to CR540 and the Polk Parkway ensures an easy drive. This home perfectly blends style, convenience, and affordability. Don’t miss out—schedule a showing today and see all that 1109 Normandy Heights Circle has to offer!
Sold for $296,000
$296,000
1109 Normandy Heights Cir, Winter Haven, FL 33880
3beds
1,582sqft
Single Family Residence
Built in 2013
8,263 Square Feet Lot
$278,700 Zestimate®
$187/sqft
$1,862 Estimated rent
Home value
$278,700
$251,000 - $309,000
$1,862/mo
Zestimate® history
Owner options
List your home for rent
$1,862/mo
Rent Zestimate®
Find your next renter with Zillow Rental Manager. Plus, with online applications, you can quickly screen prospective tenants – for free.
$1,862/mo
Rent Zestimate®
Refinance and save
$2,051/mo
Est. payment
Refinancing to a lower rate could help reduce your monthly payments and save thousands over the life of the loan.
$2,051/mo
Est. payment
Explore your selling options
Work with a Zillow partner agent
Leverage their expertise and Zillow's premium Showcase listings to get your home seen by more buyers.
Get startedList with your own agent
Get your home in front of millions of buyers by listing it on Zillow.
Learn how to do itSell it yourself
Take full control of how buyers see your home on Zillow by listing For Sale by Owner (FSBO).
List your homeWhat's special
Breakfast barSpacious two-car garageLarge lotMaster suiteCovered and screened lanaiFenced backyardQuaint covered front porch
Zillow last checked:
Listing updated:
Listed by:
Manny Quiros 863-221-3036,
RE/MAX HERITAGE PROFESSIONALS 863-256-2188
Bought with:
Faye Simpson, 3485133
LPT REALTY, LLC
Source: Stellar MLS,MLS#: P4932751 Originating MLS: East Polk
Originating MLS: East Polk
Facts & features
Interior
Bedrooms & bathrooms
- Bedrooms: 3
- Bathrooms: 2
- Full bathrooms: 2
Rooms
- Room types: Great Room, Utility Room
Primary bedroom
- Features: Walk-In Closet(s)
- Level: First
- Dimensions: 12x14
Bedroom 2
- Features: Built-in Closet
- Level: First
- Dimensions: 11x11
Bedroom 3
- Features: Built-in Closet
- Level: First
- Dimensions: 11x11
Kitchen
- Level: First
- Dimensions: 12x12
Living room
- Level: First
- Dimensions: 14x22
Heating
- Electric
Cooling
- Central Air
Appliances
- Included: Dishwasher, Disposal, Dryer, Electric Water Heater, Microwave, Range, Refrigerator, Washer
- Laundry: Electric Dryer Hookup, Inside, Laundry Room
Features
- Cathedral Ceiling(s), Ceiling Fan(s), Eating Space In Kitchen, Open Floorplan, Primary Bedroom Main Floor, Solid Wood Cabinets, Split Bedroom, Walk-In Closet(s)
- Flooring: Carpet, Vinyl
- Has fireplace: No
Interior area
- Total structure area: 2,244
- Total interior livable area: 1,582 sqft
Property
Parking
- Total spaces: 2
- Parking features: Driveway, Garage Door Opener
- Attached garage spaces: 2
- Has uncovered spaces: Yes
- Details: Garage Dimensions: 20x20
Features
- Levels: One
- Stories: 1
- Patio & porch: Covered, Enclosed, Rear Porch, Screened
- Exterior features: Irrigation System, Rain Gutters, Sidewalk
Lot
- Size: 8,263 Square Feet
- Dimensions: 57 x 116
- Features: City Lot, Level, Sidewalk
Details
- Parcel number: 262831641447001220
- Zoning: RES
- Special conditions: None
Construction
Type & style
- Home type: SingleFamily
- Architectural style: Contemporary
- Property subtype: Single Family Residence
Materials
- Block, Stucco
- Foundation: Slab
- Roof: Shingle
Condition
- New construction: No
- Year built: 2013
Utilities & green energy
- Sewer: Public Sewer
- Water: Public
- Utilities for property: BB/HS Internet Available, Cable Available, Electricity Connected, Fire Hydrant, Sewer Connected, Street Lights, Underground Utilities, Water Connected
Community & HOA
Community
- Features: Community Mailbox, Deed Restrictions, Sidewalks
- Pet fee: $0 monthly
- Subdivision: NORMANDY HEIGHTS
HOA
- Has HOA: Yes
- Services included: Other
- HOA fee: $50 monthly
- HOA name: Highland Community Management
- HOA phone: 863-940-2863
Location
- Region: Winter Haven
Financial & listing details
- Price per square foot: $187/sqft
- Tax assessed value: $224,829
- Annual tax amount: $1,136
- Date on market: 11/15/2024
- Cumulative days on market: 27 days
- Listing terms: Cash,Conventional,FHA,VA Loan
- Ownership: Fee Simple
- Total actual rent: 0
- Electric utility on property: Yes
- Road surface type: Paved, Asphalt
Price history
| Date | Event | Price |
|---|---|---|
| 1/17/2025 | Sold | $296,000-1.3%$187/sqft |
Source:  Stellar MLS #P4932751 Report a problem Stellar MLS #P4932751 Report a problem | ||
| 12/14/2024 | Pending sale | $299,900$190/sqft |
Source: Stellar MLS #P4932751 Report a problem | ||
| 11/15/2024 | Listed for sale | $299,900+92.9%$190/sqft |
Source: Stellar MLS #P4932751 Report a problem | ||
| 11/4/2013 | Sold | $155,500-0.6%$98/sqft |
Source: Public Record Report a problem | ||
| 9/24/2013 | Price change | $156,400+2%$99/sqft |
Source: Adams Homes #P4626549 Report a problem | ||
| 8/4/2013 | Price change | $153,400+2.8%$97/sqft |
Source: Adams Homes #P4626549 Report a problem | ||
| 7/31/2013 | Listed for sale | $149,200$94/sqft |
Source: Adams Homes #P4626549 Report a problem | ||
Public tax history
| Year | Property taxes | Tax assessment |
|---|---|---|
| 2025 | $4,204 +250.8% | $224,829 +58% |
| 2024 | $1,198 +5.4% | $142,299 +3% |
| 2023 | $1,136 +5.8% | $138,154 +3% |
| 2022 | $1,075 +2.6% | $134,130 +3% |
| 2021 | $1,047 +2.3% | $130,223 +1.4% |
| 2020 | $1,024 +3.5% | $128,425 +2.3% |
| 2019 | $989 | $125,538 +1.9% |
| 2018 | $989 +3.2% | $123,197 +2.1% |
| 2017 | $959 +8.4% | $120,663 +2.1% |
| 2016 | $885 -1.9% | $118,181 +0.7% |
| 2015 | $902 +5.4% | $117,359 +0.8% |
| 2014 | $856 +295.8% | $116,428 +1008.8% |
| 2013 | $216 -20.3% | $10,500 -20.5% |
| 2012 | $271 -6.7% | $13,200 -5.9% |
| 2011 | $291 -1.4% | $14,025 |
| 2010 | $295 -12.1% | $14,025 -8.3% |
| 2009 | $335 -52.7% | $15,300 -55% |
| 2008 | $709 | $34,000 |
| 2007 | -- | -- |
Find assessor info on the county website
Neighborhood: 33880
Nearby homes
- $324,3004 bd2 ba2.3k sqft1115 Normandy Heights Cir, Winter Haven, FL 33880Off Market
- $310,8004 bd2 ba2.3k sqft1103 Normandy Heights Cir, Winter Haven, FL 33880Off Market
- $288,1003 bd2 ba1.8k sqft1121 Normandy Heights Cir, Winter Haven, FL 33880Off Market
- $355,0004 bd2 ba2.3k sqft1097 Normandy Heights Cir, Winter Haven, FL 33880For Sale
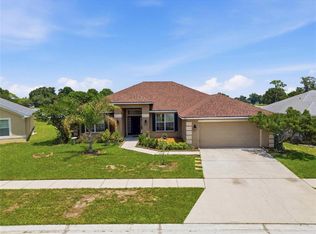
- $319,8003 bd2 ba2.3k sqft1114 Normandy Heights Cir, Winter Haven, FL 33880Off Market
- $---- bd-- ba-- sqftCooley Rd, Winter haven, FL 33880Off Market
- $362,7005 bd4 ba2.7k sqft1102 Normandy Heights Cir, Winter Haven, FL 33880Off Market
- $355,0004 bd3 ba2.3k sqft1126 Normandy Heights Cir, Winter Haven, FL 33880Off Market
Nearby schools
GreatSchools rating
- 2/10Lake Shipp Elementary SchoolGrades: PK-5Distance: 0.4 mi
- 4/10Westwood Middle SchoolGrades: 6-8Distance: 2.2 mi
- 2/10Lake Region High SchoolGrades: 9-12Distance: 1.6 mi
Schools provided by the listing agent
- Elementary: Lake Shipp Elem
- Middle: Westwood Middle
- High: Lake Region High
Source: Stellar MLS. This data may not be complete. We recommend contacting the local school district to confirm school assignments for this home.
Get a cash offer in 3 minutes
Find out how much your home could sell for in as little as 3 minutes with a no-obligation cash offer.
Estimated market value
$278,700
Get a cash offer in 3 minutes
Find out how much your home could sell for in as little as 3 minutes with a no-obligation cash offer.
Estimated market value
$278,700
- Florida
- Polk County
- Winter Haven
- 33880
- 1109 Normandy Heights Cir
Nearby cities
Nearby neighborhoods
Nearby zip codes
Other Winter Haven Topics
