Skip main navigation
Closed
  • $42,500

    1109 Northwood Dr, Derby, NY 14047

    2beds
    980sqft
    Manufactured Home, Single Family Residence
    Built in 1993
    4,800 Square Feet Lot
    $44,300 Zestimate®
    $43/sqft
    $1,382 Estimated rent

    Home value

    $44,300

    $41,000 - $48,000

    $1,382/mo

    Zestimate® history
    Loading
    Loading...

    Owner options

    List your home for rent

    $1,382/mo

    Rent Zestimate®

    Find your next renter with Zillow Rental Manager. Plus, with online applications, you can quickly screen prospective tenants – for free.

    Learn more

    $1,382/mo

    Rent Zestimate®

    Refinance and save

    $244/mo

    Est. payment

    Refinancing to a lower rate could help reduce your monthly payments and save thousands over the life of the loan.

    See today's rates

    $244/mo

    Est. payment

    Explore your selling options

    Work with a Zillow partner agent

    Leverage their expertise and Zillow's premium Showcase listings to get your home seen by more buyers.

    Get started

    List with your own agent

    Get your home in front of millions of buyers by listing it on Zillow.

    Learn how to do it

    Sell it yourself

    Take full control of how buyers see your home on Zillow by listing For Sale by Owner (FSBO).

    List your home

    What's special

    New roofCentral acWasher and dryerReady-to-plant garden bedsWall-to-wall cabinetryOpen floor planSeparate utility room
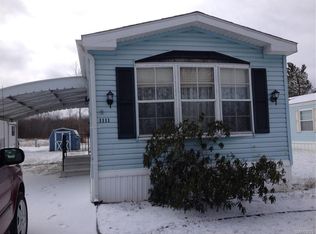
    Welcome to 1109 Northwood Dr. Charming MOVE IN READY 2 BR 2 BA mobile home (FULLY FURNISHED) located in Triton Valley Estates in Derby. This home has been very well cared for & maintained. It features an open floor plan with a large living room, spacious eat-in kitchen w/ wall-to-wall cabinetry & includes a breakfast bar w/ overhead cabinets for additional space, and a separate utility room with a washer & dryer. Front BR feat. a new large picture window and ample closet space. Master suite is located in the rear of the home ~ is bright & spacious w/ double entry full wall closets and feat. a master BA with a vanity, linen storage and garden tub. 5x8 storage shed located in the yard with several ready-to-plant garden beds for the aspiring gardener! Long concrete driveway with carport. BONUS: All appliances (gas stove, refrigerator, washer & dryer) are included in the sale ~ making this truly a turn-key home. Updates include: new roof, all windows have been replaced by Window World (with transferrable warranty), freshly painted, newer carpeting, hot water tank - 2017, new thermostat & wiring for furnace (2024), new skirting around mobile home, central AC (unit is orig., but master coil was replaced in 2023). One (1) pet per home is allowed. Located in a cared for community that includes a pool ~ just minutes from Sturgeon Point Marina, beaches, parks, and a short commute to the Southtowns and City. ITS A MUST SEE! ~SELLER IS MOTIVATED ~ BRING OFFER.

    Zillow last checked:

    Listing updated:

    Listed by:

    Rainbow Gerace 716-796-1854,

    WNY Metro Roberts Realty

    Bought with:

    Rainbow Gerace, 10401313029

    WNY Metro Roberts Realty

    Source: NYSAMLSs,MLS#: B1589611MLS LogoOriginating MLS: Buffalo

    Facts & features

    Interior

    Bedrooms & bathrooms
    • Bedrooms: 2
    • Bathrooms: 2
    • Full bathrooms: 2
    • Main level bathrooms: 2
    • Main level bedrooms: 2
    Heating
    • Gas, Forced Air
    Cooling
    • Central Air
    Appliances
    • Included: Appliances Negotiable, Dryer, Gas Cooktop, Gas Water Heater, Refrigerator, Washer
    Features
    • Ceiling Fan(s), Eat-in Kitchen, Solid Surface Counters, Skylights, Bath in Primary Bedroom
    • Flooring: Carpet, Varies, Vinyl
    • Windows: Skylight(s)
    • Basement: None
    • Has fireplace: No
    Interior area
    • Total structure area: 980
    • Total interior livable area: 980 sqft

    Property

    Parking
    • Parking features: Carport, No Garage
    • Has carport: Yes
    Features
    • Levels: One
    • Stories: 1
    • Exterior features: Awning(s), Concrete Driveway
    Lot
    • Size: 4,800 Square Feet
    • Dimensions: 40 x 120
    • Features: Rectangular, Rectangular Lot, Residential Lot
    Details
    • Additional structures: Shed(s), Storage
    • Additional parcels included: 0
    • Parcel number: 0
    • Lease amount: $647
    • Special conditions: Standard

    Construction

    Type & style
    • Home type: MobileManufactured
    • Architectural style: Mobile Home
    • Property subtype: Manufactured Home, Single Family Residence
    Materials
    • Vinyl Siding
    • Foundation: Other, See Remarks
    Condition
    • Resale
    • Year built: 1993
    Details
    • Builder model: 1993 Titan

    Utilities & green energy

    • Electric: Circuit Breakers
    • Sewer: Connected
    • Water: Connected, Public
    • Utilities for property: Cable Available, High Speed Internet Available, Sewer Connected, Water Connected

    Community & HOA

    Community
    • Subdivision: Triton Valley Estates
    Location
    • Region: Derby

    Financial & listing details

    • Price per square foot: $43/sqft
    • Date on market: 2/24/2025
    • Cumulative days on market: 670 days
    • Listing terms: Cash
    • Body type: Single Wide

    Price history

    DateEventPrice
    6/6/2025Sold$42,500-0.7%$43/sqft
    Source: NYSAMLSs #B1589611 Report a problem
    4/1/2025Pending sale$42,800$44/sqft
    Source: NYSAMLSs #B1589611 Report a problem
    3/19/2025Price change$42,800-0.2%$44/sqft
    Source: NYSAMLSs #B1589611 Report a problem
    2/24/2025Listed for sale$42,900+230%$44/sqft
    Source: NYSAMLSs #B1589611 Report a problem
    7/15/2016Sold$13,000-23.1%$13/sqft
    Source: NYSAMLSs #B500335 Report a problem
    7/5/2016Pending sale$16,900$17/sqft
    Source: Triton Realtors #B500335 Report a problem
    5/23/2016Listed for sale$16,900$17/sqft
    Source: Triton Realtors #B500335 Report a problem

    Public tax history

    Tax history is unavailable.

    Neighborhood: 14047

    Nearby schools

    GreatSchools rating
    Schools provided by the listing agent
    • Elementary: Highland Elementary
    • Middle: Lake Shore Central Middle
    • High: Lake Shore Senior High
    • District: Lake Shore (Evans-Brant)

    Source: NYSAMLSs. This data may not be complete. We recommend contacting the local school district to confirm school assignments for this home.