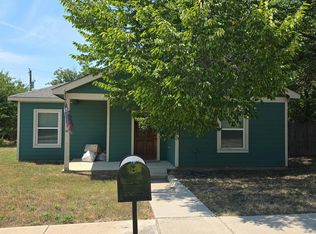
FIX IT. LIVE IN IT. HOLD IT. Opportunity meets location in this 1940's Fort Worth home offering more than 2,100 square feet just minutes from Downtown, the Trinity River, Panther Island, the Stockyards, and the rapidly evolving Rock Island, Samuels Avenue area. Owned by the same family since it was built, this 3 bedroom, 1.5 bath home is ready for its next chapter and is being offered AS IS. The property needs renovation, including the addition of central HVAC, but its size creates an opportunity to reimagine the existing floor plan, potentially add a second bath, and create a home that fits today's lifestyle. The approximately 7,800 square foot site has a legal description that includes three original platted lots, adding another interesting dimension for buyers considering a long term hold or future redevelopment possibilities. The surrounding area continues to experience significant investment and residential development, with convenient access to Downtown Fort Worth, Trinity Trails, Tarrant County College's Trinity River Campus, Northside, the Stockyards, and the larger Panther Island redevelopment area. Whether you're an investor looking for your next renovation, an owner occupant ready to create equity, or a long term buyer interested in owning property in a changing central Fort Worth neighborhood, this one deserves a closer look. Buyer and buyer's agent to independently verify all information, including square footage, schools, zoning, permitted uses, platting or subdivision possibilities, development requirements, property condition, and future redevelopment potential.
Property sold AS IS; seller will make no repairs.
Pending
$225,000
1109 Nowlin St, Fort Worth, TX 76102
3beds
2,112sqft
Single Family Residence
Built in 1946
7,840 Square Feet Lot
$-- Zestimate®
$107/sqft
$-- HOA
What's special
- 25 days
- 1,079
- 65
Zillow last checked:
Listing updated:
Listed by:
Kallie Spencer 0603353 682-788-9060,
Ritchey Realty 682-788-9060
Source: NTREIS,MLS#: 21367696
Facts & features
Interior
Bedrooms & bathrooms
- Bedrooms: 3
- Bathrooms: 2
- Full bathrooms: 1
- 1/2 bathrooms: 1
Primary bedroom
- Level: First
- Dimensions: 0 x 0
Bedroom
- Level: First
- Dimensions: 0 x 0
Bedroom
- Level: First
- Dimensions: 0 x 0
Kitchen
- Features: Eat-in Kitchen, Pantry
- Level: First
- Dimensions: 0 x 0
Living room
- Features: Fireplace
- Level: First
- Dimensions: 0 x 0
Heating
- None
Cooling
- Window Unit(s), Wall Unit(s), WallWindow Unit(s)
Appliances
- Included: Electric Cooktop
- Laundry: In Kitchen
Features
- Eat-in Kitchen, Pantry, Paneling/Wainscoting
- Flooring: Hardwood, Linoleum
- Has basement: No
- Number of fireplaces: 1
- Fireplace features: Decorative
Interior area
- Total interior livable area: 2,112 sqft
Video & virtual tour
Property
Parking
- Total spaces: 1
- Parking features: Door-Single, Driveway, Garage, Garage Door Opener
- Garage spaces: 1
Features
- Levels: One
- Stories: 1
- Patio & porch: Covered
- Exterior features: Garden
- Pool features: None
- Fencing: Chain Link
Lot
- Size: 7,840 Square Feet
- Features: Few Trees
Details
- Parcel number: 01033980
Construction
Type & style
- Home type: SingleFamily
- Architectural style: Traditional,Detached
- Property subtype: Single Family Residence
- Attached to another structure: Yes
Materials
- Foundation: Pillar/Post/Pier
- Roof: Shingle
Condition
- Year built: 1946
Utilities & green energy
- Sewer: Public Sewer
- Water: Public
- Utilities for property: Sewer Available, Water Available
Community & HOA
Community
- Subdivision: Garvey Add
HOA
- Has HOA: No
Location
- Region: Fort Worth
Financial & listing details
- Price per square foot: $107/sqft
- Tax assessed value: $380,046
- Annual tax amount: $1,869
- Date on market: 8/24/2026
- Cumulative days on market: 17 days
- Listing terms: Cash,Conventional,FHA 203(k),FHA
- Exclusions: Door in hallway with children's height markings and mailbox
Estimated market value
Not available
Estimated sales range
Not available
$3,213/mo
Price history
| Date | Event | Price |
|---|---|---|
| 9/18/2026 | Pending sale | $225,000$107/sqft |
Source: NTREIS #21367696 Report a problem | ||
| 9/11/2026 | Contingent | $225,000$107/sqft |
Source: NTREIS #21367696 Report a problem | ||
| 8/24/2026 | Listed for sale | $225,000$107/sqft |
Source: NTREIS #21367696 Report a problem | ||
Public tax history
| Year | Property taxes | Tax assessment |
|---|---|---|
| 2025 | $40 +34.4% | $380,046 |
| 2024 | $29 -7.3% | $380,046 +24.3% |
| 2023 | $32 | $305,673 +20.4% |
| 2022 | -- | $253,898 +324.6% |
| 2021 | $34 +65.6% | $59,798 -6.3% |
| 2020 | $20 +59% | $63,791 +0.2% |
| 2019 | $13 | $63,646 +45.3% |
| 2018 | $13 | $43,802 -32.4% |
| 2017 | $13 | $64,793 +79% |
| 2016 | $13 -91.3% | $36,200 |
| 2015 | $148 | $36,200 |
| 2014 | $148 | $36,200 |
| 2013 | -- | $36,200 |
| 2012 | -- | $36,200 |
| 2011 | -- | $36,200 |
| 2010 | -- | $36,200 |
| 2009 | -- | $36,200 |
| 2008 | -- | $36,200 |
| 2007 | -- | $36,200 |
| 2006 | -- | $36,200 |
| 2005 | -- | $36,200 |
| 2004 | -- | $36,200 |
| 2003 | -- | $36,200 |
| 2002 | -- | $36,200 +14.9% |
| 2001 | -- | $31,500 |
| 2000 | -- | $31,500 |
Find assessor info on the county website
Monthly payment
Est. payment
Payment breakdown
Explore the cost of this home by adjusting the details. Changes won't be saved.Climate risks
Neighborhood: Rock Island - Samuels
Nearby schools
Schools provided by the listing agent
- Elementary: Charlesnas
- Middle: Riverside
- High: Carter Riv
- District: Fort Worth ISD
Source: NTREIS. This data may not be complete. We recommend contacting the local school district to confirm school assignments for this home.
Similar homes
- $--3 bd2 ba1.2k sqft2208 Bonnie Brae Ave, Fort Worth, TX 76111Auction
 Auction.com 1
 - $220,0003 bd2 ba1.1k sqft1321 Stewart St, Fort Worth, TX 76104For Sale
 MLS ID #21381043, Joshua Lindsay. NTREIS
 - $--4 bd2 ba1.7k sqft1316 Verbena St, Fort Worth, TX 76104Auction
 Auction.com 2
 - $--3 bd1 ba1.1k sqft3128 Alta View St, Fort Worth, TX 76111Auction
 Auction.com 2
