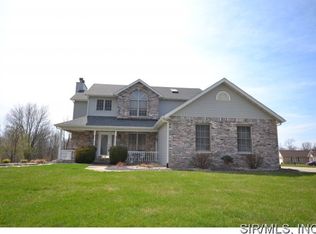
The original owners are ready to pass on the joy of this beautiful 3-bedroom, 2-bath ranch-style home, offering the perfect backdrop for creating lasting memories. From the moment you step inside, you’ll be greeted by warm hardwood floors that flow into the inviting great room, where vaulted ceilings and a cozy fireplace create a comfortable gathering space. The open floor plan seamlessly connects the great room to the spacious breakfast area and fully equipped kitchen. Here, you’ll find abundant cabinets, a pantry for ample storage, and a breakfast bar for casual dining. A formal dining area provides an elegant setting for special meals or entertaining guests.
The primary suite is designed for relaxation, featuring a private ensuite with an impressive 9’ x 4’ walk-in shower with multiple showerheads. Two additional bedrooms, a hall bath, and main floor laundry complete the thoughtfully designed main level.
The full walkout basement offers a blank canvas, ready for you to customize. Whether you envision a recreation area, home theater, or additional living space. Outdoor living is just as inviting with multiple options: enjoy morning coffee on the covered front porch, relax on the covered deck, or take in the beauty of the expansive 1/2 acre lot from the stamped concrete patio.
This home is a perfect combination of comfort, style, and potential. Call today to schedule your private tour and make it yours!
Closed
Listed by: Re/Max Alliance • Ranae Harris • Contact: 618-973-0773
Bought with: Keller Williams Marquee
$344,000
1109 Oak Ln, Maryville, IL 62062
3beds
1,959sqft
Single Family Residence
Built in 2005
0.56 Acres Lot
$350,300 Zestimate®
$176/sqft
$2,200 Estimated rent
Home value
$350,300
$312,000 - $392,000
$2,200/mo
Zestimate® history
Owner options
List your home for rent
$2,200/mo
Rent Zestimate®
Find your next renter with Zillow Rental Manager. Plus, with online applications, you can quickly screen prospective tenants – for free.
$2,200/mo
Rent Zestimate®
Refinance and save
$2,424/mo
Est. payment
Refinancing to a lower rate could help reduce your monthly payments and save thousands over the life of the loan.
$2,424/mo
Est. payment
Explore your selling options
Work with a Zillow partner agent
Leverage their expertise and Zillow's premium Showcase listings to get your home seen by more buyers.
Get startedList with your own agent
Get your home in front of millions of buyers by listing it on Zillow.
Learn how to do itSell it yourself
Take full control of how buyers see your home on Zillow by listing For Sale by Owner (FSBO).
List your homeWhat's special
Cozy fireplaceFull walkout basementRecreation areaPrivate ensuitePrimary suiteSpacious breakfast areaHome theater
Zillow last checked:
Listing updated:
Listed by:
Ranae Harris 618-973-0773,
Re/Max Alliance
Bought with:
Julie J Jones-Kloeckner, 471-019646
Keller Williams Marquee
Source: MARIS,MLS#: 25035351 Originating MLS: Southwestern Illinois Board of REALTORS
Originating MLS: Southwestern Illinois Board of REALTORSFacts & features
Interior
Bedrooms & bathrooms
- Bedrooms: 3
- Bathrooms: 2
- Full bathrooms: 2
- Main level bathrooms: 2
- Main level bedrooms: 3
Primary bedroom
- Features: Floor Covering: Laminate
- Level: Main
Bedroom 2
- Features: Floor Covering: Laminate
- Level: Main
Bedroom 3
- Features: Floor Covering: Laminate
- Level: Main
Primary bathroom
- Features: Floor Covering: Ceramic Tile
- Level: Main
Bathroom 2
- Features: Floor Covering: Laminate
- Level: Main
Breakfast room
- Features: Floor Covering: Vinyl
- Level: Main
Dining room
- Features: Floor Covering: Laminate
- Level: Main
Great room
- Features: Floor Covering: Wood
- Level: Main
Kitchen
- Features: Floor Covering: Vinyl
- Level: Main
Laundry
- Features: Floor Covering: Vinyl
- Level: Main
Heating
- Natural Gas
Cooling
- Ceiling Fan(s), Central Air, Electric
Appliances
- Included: Dishwasher, Disposal, Microwave, Free-Standing Electric Range, Refrigerator
- Laundry: Main Level
Features
- Breakfast Bar, Breakfast Room, Ceiling Fan(s), Double Vanity, High Ceilings, Laminate Counters, Open Floorplan, Separate Dining, Vaulted Ceiling(s)
- Basement: Full,Unfinished,Walk-Out Access
- Number of fireplaces: 1
- Fireplace features: Gas
Interior area
- Total structure area: 1,959
- Total interior livable area: 1,959 sqft
- Finished area above ground: 1,959
- Finished area below ground: 0
Property
Parking
- Total spaces: 3
- Parking features: Attached, Driveway, Garage, Garage Door Opener, Off Street
- Attached garage spaces: 3
- Has uncovered spaces: Yes
Features
- Levels: One
- Patio & porch: Deck, Patio
Lot
- Size: 0.56 Acres
- Features: Back Yard, Front Yard, Irregular Lot
Details
- Parcel number: 132211002201044
- Special conditions: Standard
Construction
Type & style
- Home type: SingleFamily
- Architectural style: Ranch
- Property subtype: Single Family Residence
Materials
- Brick, Vinyl Siding
- Foundation: Concrete Perimeter
- Roof: Architectural Shingle
Condition
- New construction: No
- Year built: 2005
Utilities & green energy
- Sewer: Public Sewer
- Utilities for property: Cable Available, Electricity Connected, Natural Gas Connected, Sewer Connected
Community & HOA
Community
- Subdivision: Whispering Hills Estates
HOA
- Has HOA: No
Location
- Region: Maryville
Financial & listing details
- Price per square foot: $176/sqft
- Tax assessed value: $323,280
- Annual tax amount: $6,820
- Date on market: 7/23/2025
- Cumulative days on market: 19 days
- Listing terms: Cash,Conventional,FHA,VA Loan
- Ownership: Owner by Contract
- Electric utility on property: Yes
Price history
| Date | Event | Price |
|---|---|---|
| 8/29/2025 | Sold | $344,000+1.5%$176/sqft |
Source:  MARIS #25035351 Report a problem MARIS #25035351 Report a problem | ||
| 8/12/2025 | Pending sale | $339,000$173/sqft |
Source: MARIS #25035351 Report a problem | ||
| 8/11/2025 | Price change | $339,000-3.1%$173/sqft |
Source: MARIS #25035351 Report a problem | ||
| 7/23/2025 | Listed for sale | $350,000+52.2%$179/sqft |
Source: MARIS #25035351 Report a problem | ||
| 4/5/2005 | Sold | $230,000+411.1%$117/sqft |
Source: Public Record Report a problem | ||
| 10/13/2004 | Sold | $45,000$23/sqft |
Source: Public Record Report a problem | ||
Public tax history
| Year | Property taxes | Tax assessment |
|---|---|---|
| 2024 | $6,819 +7.5% | $107,760 +9.6% |
| 2023 | $6,342 +7.8% | $98,300 +8.1% |
| 2022 | $5,881 +2.9% | $90,900 +6.4% |
| 2021 | $5,716 +3.9% | $85,400 +4.8% |
| 2020 | $5,502 +9.9% | $81,480 +9.9% |
| 2019 | $5,006 | $74,130 +5.6% |
| 2018 | -- | $70,230 |
| 2017 | $4,770 +0.8% | $70,230 +2% |
| 2016 | $4,734 | $68,830 +2.7% |
| 2015 | $4,734 | $67,040 |
| 2014 | $4,734 | $67,040 |
| 2013 | $4,734 | $67,040 -4.9% |
| 2012 | -- | $70,500 -16.6% |
| 2011 | -- | $84,510 +1.3% |
| 2010 | -- | $83,420 +5.8% |
| 2009 | -- | $78,860 +10.4% |
| 2007 | -- | $71,400 +531.9% |
| 2005 | -- | $11,300 |
Find assessor info on the county website
Neighborhood: 62062
Nearby homes
- $375,4003 bd2 ba1.9k sqft1105 Oak Ln, Maryville, IL 62062Off Market
- $330,2004 bd-- ba1.6k sqft1113 Oak Ln, Maryville, IL 62062Off Market
- $378,6003 bd3 ba1.7k sqft1117 Oak Ln, Maryville, IL 62062Off Market
- $356,0003 bd4 ba2.8k sqft517 Birch Ln, Maryville, IL 62062Off Market
- $295,8003 bd2 ba1.5k sqft513 Birch Ln, Maryville, IL 62062Off Market
- $396,4005 bd3 ba2.8k sqft1108 Oak Ln, Maryville, IL 62062Off Market
- $337,8005 bd3 ba1.2k sqft509 Birch Ln, Maryville, IL 62062Off Market
- $382,8001 bd3 ba1.6k sqft1104 Oak Ln, Maryville, IL 62062Off Market
Nearby schools
GreatSchools rating
- 7/10Maryville Elementary SchoolGrades: PK-4Distance: 0.3 mi
- 4/10Collinsville Middle SchoolGrades: 7-8Distance: 5.5 mi
- 3/10Collinsville High SchoolGrades: 9-12Distance: 6.1 mi
Schools provided by the listing agent
- Elementary: Collinsville Dist 10
- Middle: Collinsville Dist 10
- High: Collinsville
Source: MARIS. This data may not be complete. We recommend contacting the local school district to confirm school assignments for this home.
Get a cash offer in 3 minutes
Find out how much your home could sell for in as little as 3 minutes with a no-obligation cash offer.
Estimated market value
$350,300
Get a cash offer in 3 minutes
Find out how much your home could sell for in as little as 3 minutes with a no-obligation cash offer.
Estimated market value
$350,300
- Illinois
- Madison County
- Maryville
- 62062
- 1109 Oak Ln
Nearby cities
Nearby zip codes
Other Maryville Topics
