Beautifully updated home in the Donelson area of Nashville, tucked away on a quiet cul-de-sac with mature trees, private driveway parking, and a rare sense of privacy. This move-in ready home offers two oversized bedroom suites, each with its own private full bathroom, plus a convenient half bath on the main level. The spacious primary suite features brand-new carpet, fresh paint, multiple closets, its own fireplace, and an updated private bath with an extended tiled shower, updated vanity, tile flooring, modern lighting, and newer toilet. The second oversized bedroom also includes new carpet, fresh paint, generous space, and a fully updated private bath.
The main level feels clean, open, and inviting with waterproof LVP flooring, fresh neutral paint, updated lighting, and a cozy fireplace in the living room. The kitchen features granite countertops, stainless steel appliances, updated cabinetry, modern hardware, and great natural light. Storage is another major plus, with two linen closets, a large laundry closet area, an additional hallway closet, and spacious walk-in attic storage with lighting and decked flooring.
Step outside to a large two-tier deck overlooking mature trees and shaded green space, creating a peaceful setting for relaxing, grilling, or entertaining. The lot offers over 10,000 square feet of outdoor space, giving this zero-lot-line property a more private and spacious feel than buyers may expect. Newer windows, storage shed, and push mower remain. Convenient Donelson-area location with quick access to Percy Priest Lake, BNA, local restaurants, shopping, commuter routes, and downtown Nashville.
Closed
Zestimate®
$301,900
1109 Oakway Ct, Nashville, TN 37214
2beds
1,688sqft
Zero Lot Line, Residential
Built in 1984
10,018 Square Feet Lot
$301,900 Zestimate®
$179/sqft
$1,967 Estimated rent
Home value
$301,900
$287,000 - $317,000
$1,967/mo
Zestimate® history
Owner options
List your home for rent
$1,967/mo
Rent Zestimate®
Find your next renter with Zillow Rental Manager. Plus, with online applications, you can quickly screen prospective tenants – for free.
$1,967/mo
Rent Zestimate®
Refinance and save
$1,803/mo
Est. payment
Refinancing to a lower rate could help reduce your monthly payments and save thousands over the life of the loan.
$1,803/mo
Est. payment
Explore your selling options
Work with a Zillow partner agent
Leverage their expertise and Zillow's premium Showcase listings to get your home seen by more buyers.
Get startedList with your own agent
Get your home in front of millions of buyers by listing it on Zillow.
Learn how to do itSell it yourself
Take full control of how buyers see your home on Zillow by listing For Sale by Owner (FSBO).
List your homeWhat's special
Newer windowsBeautifully updated homeStorage shedFresh paintMature treesFresh neutral paintBrand-new carpet
Zillow last checked:
Listing updated:
Listed by:
Andrew Buckwalter 615-973-7657,
Benchmark Realty, LLC
Bought with:
Christopher Victory, 335129
Stormberg Group at Compass
Jeanie Fowles, 361762
Stormberg Group at Compass
Source: RealTracs MLS as distributed by MLS GRID,MLS#: 3213726
Facts & features
Interior
Bedrooms & bathrooms
- Bedrooms: 2
- Bathrooms: 3
- Full bathrooms: 2
- 1/2 bathrooms: 1
Bedroom 1
- Features: Suite
- Level: Suite
- Area: 234 Square Feet
- Dimensions: 13x18
Bedroom 2
- Features: Bath
- Level: Bath
- Area: 234 Square Feet
- Dimensions: 13x18
Dining room
- Features: Separate
- Level: Separate
- Area: 143 Square Feet
- Dimensions: 13x11
Kitchen
- Features: Pantry
- Level: Pantry
- Area: 88 Square Feet
- Dimensions: 11x8
Living room
- Features: Great Room
- Level: Great Room
- Area: 252 Square Feet
- Dimensions: 12x21
Heating
- Central
Cooling
- Central Air
Appliances
- Included: Electric Oven, Range, Disposal, Microwave, Refrigerator, Stainless Steel Appliance(s)
- Laundry: Electric Dryer Hookup, Washer Hookup
Features
- Ceiling Fan(s)
- Flooring: Carpet, Luxury Vinyl, Tile
- Basement: Crawl Space
- Number of fireplaces: 2
Interior area
- Total structure area: 1,688
- Total interior livable area: 1,688 sqft
- Finished area above ground: 1,688
Property
Features
- Levels: Two
- Stories: 2
- Patio & porch: Deck
Lot
- Size: 10,018 Square Feet
- Dimensions: 15 x 239
- Features: Zero Lot Line
- Topography: Zero Lot Line
Details
- Additional structures: Storage
- Parcel number: 10816016800
- Special conditions: Standard
Construction
Type & style
- Home type: SingleFamily
- Property subtype: Zero Lot Line, Residential
Materials
- Brick, Vinyl Siding
Condition
- New construction: No
- Year built: 1984
Utilities & green energy
- Sewer: Public Sewer
- Water: Public
- Utilities for property: Water Available
Community & HOA
Community
- Subdivision: Percy Priest Woods
HOA
- Has HOA: No
Location
- Region: Nashville
Financial & listing details
- Price per square foot: $179/sqft
- Tax assessed value: $304,300
- Annual tax amount: $2,116
- Date on market: 5/15/2026
Price history
| Date | Event | Price |
|---|---|---|
| 6/30/2026 | Sold | $301,900+1%$179/sqft |
Source:  RealTracs MLS as distributed by MLS GRID #3213726 Report a problem RealTracs MLS as distributed by MLS GRID #3213726 Report a problem | ||
| 5/29/2026 | Contingent | $298,900$177/sqft |
Source: RealTracs MLS as distributed by MLS GRID #3213726 Report a problem | ||
| 5/15/2026 | Listed for sale | $298,900+106.1%$177/sqft |
Source: RealTracs MLS as distributed by MLS GRID #3213726 Report a problem | ||
| 3/3/2026 | Sold | $145,000$86/sqft |
Source: Public Record Report a problem | ||
Public tax history
| Year | Property taxes | Tax assessment |
|---|---|---|
| 2025 | $2,116 +48.4% | $76,075 +55.9% |
| 2024 | $1,426 | $48,800 |
| 2023 | $1,426 | $48,800 |
| 2022 | $1,426 -1% | $48,800 |
| 2021 | $1,441 +0.8% | $48,800 +29.4% |
| 2020 | $1,429 +37.5% | $37,725 |
| 2019 | $1,039 | $37,725 |
| 2018 | $1,039 | $37,725 |
| 2017 | $1,039 | $37,725 +32% |
| 2016 | $1,039 -7.3% | $28,575 |
| 2015 | $1,121 | $28,575 |
| 2014 | $1,121 | $28,575 |
| 2013 | -- | $28,575 -2.6% |
| 2012 | -- | $29,350 |
| 2011 | -- | $29,350 |
| 2010 | -- | $29,350 |
| 2009 | -- | $29,350 +9.2% |
| 2008 | -- | $26,875 |
| 2007 | -- | $26,875 |
| 2006 | -- | -- |
| 2005 | -- | -- |
| 2004 | -- | -- |
| 2003 | -- | -- |
| 2002 | -- | -- |
| 2001 | -- | -- |
| 2000 | -- | -- |
Find assessor info on the county website
Neighborhood: Percy Priest Woods
Nearby homes
- $316,2004 bd2 ba1.6k sqft1111 Oakway Ct, Nashville, TN 37214Off Market
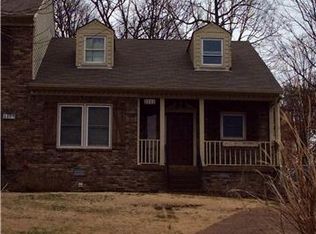
- $283,2004 bd2 ba1.6k sqft1107 Oakway Ct, Nashville, TN 37214Off Market
- $273,4003 bd2 ba1.6k sqft1022 Hammack Ct, Nashville, TN 37214Off Market
- $256,0004 bd2 ba1.6k sqft1105 Oakway Ct, Nashville, TN 37214Sold

- $304,1004 bd2 ba1.6k sqft1113 Oakway Ct, Nashville, TN 37214Off Market
- $275,0003 bd3 ba1.6k sqft1020 Hammack Ct, Nashville, TN 37214Sold
- $318,6004 bd2 ba1.7k sqft1024 Hammack Ct, Nashville, TN 37214Off Market
- $276,6004 bd2 ba1.4k sqft1018 Hammack Ct, Nashville, TN 37214Off Market
Nearby schools
GreatSchools rating
- 5/10Hickman Elementary SchoolGrades: PK-5Distance: 2.8 mi
- 3/10Donelson Middle SchoolGrades: 6-8Distance: 2.8 mi
- 3/10McGavock High SchoolGrades: 9-12Distance: 4.6 mi
Schools provided by the listing agent
- Elementary: Hickman Elementary
- Middle: Donelson Middle
- High: McGavock Comp High School
Source: RealTracs MLS as distributed by MLS GRID. This data may not be complete. We recommend contacting the local school district to confirm school assignments for this home.
Get a cash offer in 3 minutes
Find out how much your home could sell for in as little as 3 minutes with a no-obligation cash offer.
Estimated market value
$301,900
Get a cash offer in 3 minutes
Find out how much your home could sell for in as little as 3 minutes with a no-obligation cash offer.
Estimated market value
$301,900
- Tennessee
- Davidson County
- Nashville
- 37214
- Percy Priest Woods
- 1109 Oakway Ct
Nearby cities
Nearby neighborhoods
Nearby zip codes
Other Nashville Topics
