Looking for a home with space to live, work, relax, and entertain? This 3 bedroom, 2 bathroom Spring Hill home gives you the flexibility to make the space work for you. Step inside and you’ll find an open kitchen and living room with high ceilings that create a bright and spacious feel. The kitchen also features a countertop overhang, creating the perfect spot for casual meals, morning coffee, or hanging out with friends and family while dinner is being prepared. The dining room gives you even more options. Use it for family dinners, create a home office, set up a hobby space, or make it whatever you need. The primary bedroom offers a walk-in closet and a private bathroom. The primary bathroom features a step in shower and dual vanity, giving you plenty of room and convenience. Then step outside and enjoy all of what the outdoor has with beautiful pavers and a screened in lanai. The sliding glass doors open to an extended lanai and large fenced backyard, giving you plenty of room to enjoy the outdoors. Set up an outdoor dining area, create a comfortable space to relax, or invite friends over for a backyard gathering. There’s room to enjoy a morning coffee, have dinner outside, watch the game, or simply take advantage of Florida’s beautiful weather. With 3 bedrooms, 2 bathrooms, built in 2020, flexible living spaces, a welcoming kitchen, a spacious primary suite, and an inviting outdoor area, this home makes it easy to live life your way. Schedule your private showing today.
Pending
$320,000
1109 OLD WINDSOR WAY, SPRING HILL, FL 34609
3beds
1,656sqft
Single Family Residence
Built in 2020
6,875 Square Feet Lot
$318,300 Zestimate®
$193/sqft
$73/mo HOA
What's special
Flexible living spacesBeautiful paversSpacious primary suiteInviting outdoor areaLarge fenced backyardWelcoming kitchenBright and spacious feel
- 16 days
- 231
- 19
Likely to sell faster than
Zillow last checked:
Listing updated:
Listed by:
Kristie Dimarakis 813-523-3441,
EXP REALTY LLC 888-883-8509
Source: Stellar MLS,MLS#: TB8547988 Originating MLS: Sarasota - Manatee
Originating MLS: Sarasota - Manatee
Facts & features
Interior
Bedrooms & bathrooms
- Bedrooms: 3
- Bathrooms: 2
- Full bathrooms: 2
Primary bedroom
- Features: Walk-In Closet(s)
- Level: First
- Area: 182 Square Feet
- Dimensions: 14x13
Bedroom 2
- Features: Built-in Closet
- Level: First
- Area: 100 Square Feet
- Dimensions: 10x10
Bedroom 3
- Features: Built-in Closet
- Level: First
- Area: 110 Square Feet
- Dimensions: 11x10
Dining room
- Level: First
- Area: 110 Square Feet
- Dimensions: 11x10
Kitchen
- Features: Built-in Closet
- Level: First
- Area: 255 Square Feet
- Dimensions: 17x15
Living room
- Level: First
- Area: 255 Square Feet
- Dimensions: 15x17
Heating
- Central
Cooling
- Central Air
Appliances
- Included: Dishwasher, Dryer, Electric Water Heater, Microwave, Range, Refrigerator, Washer
- Laundry: Inside, Laundry Room
Features
- Ceiling Fan(s), High Ceilings, Open Floorplan, Smart Home, Thermostat, Walk-In Closet(s)
- Flooring: Carpet, Tile
- Doors: Sliding Doors
- Windows: Window Treatments
- Has fireplace: No
Interior area
- Total structure area: 2,120
- Total interior livable area: 1,656 sqft
Video & virtual tour
Property
Parking
- Total spaces: 2
- Parking features: Driveway, Garage Door Opener
- Attached garage spaces: 2
- Has uncovered spaces: Yes
Features
- Levels: One
- Stories: 1
- Patio & porch: Rear Porch, Screened
- Exterior features: Irrigation System, Rain Gutters, Sidewalk
- Fencing: Vinyl
- Has view: Yes
- View description: Garden
Lot
- Size: 6,875 Square Feet
- Features: In County, Sidewalk
- Residential vegetation: Mature Landscaping
Details
- Parcel number: R3422318375800700690
- Zoning: RES
- Special conditions: None
Construction
Type & style
- Home type: SingleFamily
- Property subtype: Single Family Residence
Materials
- Stucco
- Foundation: Slab
- Roof: Shingle
Condition
- New construction: No
- Year built: 2020
Details
- Builder name: Inland
Utilities & green energy
- Sewer: Public Sewer
- Water: Public
- Utilities for property: Electricity Connected, Sewer Connected, Water Connected
Community & HOA
Community
- Features: Clubhouse, Pool, Sidewalks
- Pet fee: $0 monthly
- Subdivision: VILLAGES AT AVALON 3B-2
HOA
- Has HOA: Yes
- Amenities included: Clubhouse, Pool
- Services included: Community Pool
- HOA fee: $73 monthly
- HOA name: Villages at Avalon
- HOA phone: 813-697-2998
Location
- Region: Spring Hill
Financial & listing details
- Price per square foot: $193/sqft
- Tax assessed value: $263,024
- Annual tax amount: $3,077
- Date on market: 9/14/2026
- Cumulative days on market: 16 days
- Listing terms: Cash,Conventional,FHA,VA Loan
- Ownership: Fee Simple
- Total actual rent: 0
- Electric utility on property: Yes
- Road surface type: Paved, Asphalt
Estimated market value
$318,300
$302,000 - $334,000
$2,103/mo
Price history
| Date | Event | Price |
|---|---|---|
| 9/17/2026 | Pending sale | $320,000$193/sqft |
Source:  Stellar MLS #TB8547988 Report a problem Stellar MLS #TB8547988 Report a problem | ||
| 9/14/2026 | Listed for sale | $320,000+34.4%$193/sqft |
Source: eXp Realty #TB8547988 Report a problem | ||
| 8/20/2020 | Sold | $238,100$144/sqft |
Source: Public Record Report a problem | ||
Public tax history
| Year | Property taxes | Tax assessment |
|---|---|---|
| 2025 | $3,078 +0% | $207,561 +2.9% |
| 2024 | $3,077 +3.1% | $201,711 +3% |
| 2023 | $2,984 +3.1% | $195,836 +3% |
| 2022 | $2,894 -0.3% | $190,132 +3% |
| 2021 | $2,903 +343.4% | $184,594 +424.4% |
| 2020 | $655 +49% | $35,200 +29.6% |
| 2019 | $439 | $27,156 |
Find assessor info on the county website
Monthly payment
Est. payment
Payment breakdown
Explore the cost of this home by adjusting the details. Changes won't be saved.Climate risks
Neighborhood: 34609
- $380,9004 bd2 ba1.9k sqft1099 Old Windsor Way, Spring Hill, FL 34609Off Market
- $294,9003 bd2 ba1.6k sqft1119 Old Windsor Way, Spring Hill, FL 34609Off Market
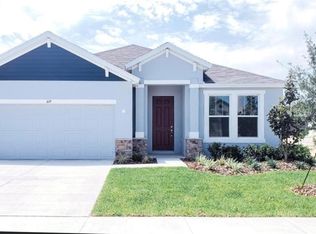
- $410,0004 bd3 ba1.9k sqft1091 Old Windsor Way, Spring Hill, FL 34609Sold
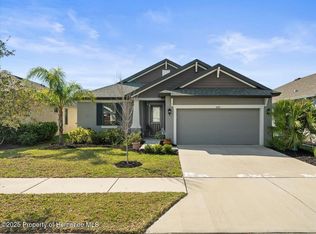
- $286,7003 bd2 ba1.5k sqft1129 Old Windsor Way, Spring Hill, FL 34609Off Market
Similar homes
- $319,9003 bd2 ba1.8k sqft211 FAIRMONT DRIVE, SPRING HILL, FL 34609For Sale
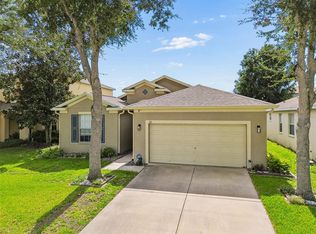
 MLS ID #TB8530706, Julia Zhu, FUTURE HOME REALTY INC. Stellar MLS
 - $310,0003 bd2 ba1.8k sqft14284 FINSBURY DRIVE, SPRING HILL, FL 34609For Sale
 MLS ID #TB8544250, Phil Schaeffer, III, CHARLES RUTENBERG REALTY INC. Stellar MLS
 - $305,0003 bd2 ba1.4k sqft343 ARGYLL DRIVE, SPRING HILL, FL 34609For Sale
 MLS ID #TB8488046, Sarah Peters, IMPACT REALTY TAMPA BAY. Stellar MLS
 - $294,9753 bd2 ba1.9k sqft11578 NEW HAVEN DRIVE, SPRING HILL, FL 34609For Sale
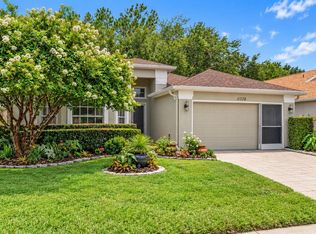 MLS ID #TB8537117, James Saffell, BEACHES TO RANCHES REALTY. Stellar MLS
 - $335,0004 bd2 ba2.1k sqft5683 BRACKENWOOD DRIVE, SPRING HILL, FL 34609For SaleMLS ID #TB8540001, Millie Jackson, FLORIDA PREMIERE REALTY. Stellar MLS
- $369,0004 bd2 ba1.7k sqft14012 PULLMAN DRIVE, SPRING HILL, FL 34609For SaleMLS ID #TB8547681, Victoria Escobar, KELLER WILLIAMS SUBURBAN TAMPA. Stellar MLS
- $345,0003 bd2 ba1.9k sqft2109 TRILLIUM BOULEVARD, BROOKSVILLE, FL 34604For SaleMLS ID #TB8517308, Christie Johnson, RE/MAX CHAMPIONS. Stellar MLS
- $344,9004 bd2 ba1.9k sqft1234 HILL FLOWER DRIVE, BROOKSVILLE, FL 34604For SaleMLS ID #TB8541539, Brendaliz Morales, MIHARA & ASSOCIATES INC.. Stellar MLS
- $349,9004 bd2 ba1.7k sqft3777 FANTASY WAY, BROOKSVILLE, FL 34604For SaleMLS ID #W7887802, Jose Alonzo, Jr, FLORIDAS A TEAM REALTY. Stellar MLS
- $324,9004 bd2 ba1.7k sqft13120 CONQUISTADOR LOOP, SPRING HILL, FL 34610For SaleMLS ID #TB8531111, Katie Gawel, COASTAL PROPERTIES GROUP INTERNATIONAL. Stellar MLS
- $399,0003 bd2 ba2.2k sqft13323 STEVES COURT, SPRING HILL, FL 34609For SaleMLS ID #TB8532033, Jo-Ann Frazho, ATRIUM REALTY, LLC. Stellar MLS
- $355,0004 bd2 ba1.7k sqft14338 WHITEWATER WAY, BROOKSVILLE, FL 34604For SaleMLS ID #TB8526505, Heather Stotts, RE/MAX COLLECTIVE. Stellar MLS
- $345,0004 bd2 ba1.7k sqft12103 GOTHIC ROAD, SPRING HILL, FL 34610For SaleMLS ID #TB8513277, Kristina Erb, BHHS FLORIDA PROPERTIES GROUP. Stellar MLS
- $317,0003 bd2 ba1.6k sqft18118 ARBOR CREST DRIVE, HUDSON, FL 34667For SaleMLS ID #TB8541128, Andrea Cross, REDFIN CORPORATION. Stellar MLS
- $319,9003 bd2 ba1.4k sqft11241 BELLE HAVEN DRIVE, NEW PORT RICHEY, FL 34654For SaleMLS ID #TB8548236, Joseph Zani, TAMPA BAY PREMIER REALTY. Stellar MLS
- $415,0004 bd3 ba2.4k sqft6283 GRAPEWOOD ROAD, SPRING HILL, FL 34609For SaleMLS ID #TB8502153, Alison Lydic, FUTRELL REALTY, INC. Stellar MLS
- $325,0003 bd2 ba1.8k sqft11250 HOLLANDER AVENUE, HUDSON, FL 34667For SaleMLS ID #W7886575, Jennifer Miller-Kuhn, RE/MAX CHAMPIONS. Stellar MLS
- $329,9003 bd2 ba1.7k sqft10114 IVES LOOP, HUDSON, FL 34667For SaleMLS ID #W7887545, Michelle Morgan-Harsin, SIRROM REALTY LLC. Stellar MLS
- $290,0003 bd2 ba1.9k sqft18735 ROLLING HILLS LOOP, HUDSON, FL 34667For SaleMLS ID #W7888439, Cortney Bain, CHARLES RUTENBERG REALTY INC. Stellar MLS
- $414,9003 bd2 ba1.8k sqft18117 ROMANESQUE COURT, SPRING HILL, FL 34610For SaleMLS ID #TB8548477, Robert Zoller, Jr, BRAINARD REALTY. Stellar MLS
