In a class of its own! Welcome to 1109 Ormond Ave, located in the most coveted pocket of Drexel Hill, offering close proximity to Havertown, shopping, dining, parks, schools and public transportation. This gorgeous stonefront Colonial home offers 4 bedrooms, 2.5 baths, central air, gas heat, an attached garage, private outdoor living space and so much charm! Pull up and immediately fall in love with the beautiful tree lined street, where each home is a little different from the next. Enter the home in the center hall. The first floor has a great flow to include a large living room with bay window, fireplace and a French door leading out to the private side covered porch, fire pit area and fenced yard. The original oak hardwood floors throughout the first floor offer a clean aesthetic. The dining room is large and has another bay window, picture frame moldings and recessed lighting. The kitchen is light and bright with white shaker cabinets with some glass fronts, stainless steel appliances, corian counters and a tiled backsplash. There is a door in the kitchen that leads out to the driveway, backyard and garage. Off the kitchen is a great breakfast room nook! Use it as an office, space for a table and chairs or a large pantry. The large walk through coat closet leads you to the perfectly sized powder room which is nicely tucked away. Upstairs you’ll find 4 bedrooms, all very nice in size, one of which has a full bath. The hall bath is nicely tiled. The lower level of the home provides great living space with a larger rec room. The laundry and utilities are separate for convenience. This home is in such loved condition and when you walk in, you can feel that! The natural light throughout makes it feel so happy. The home offers 3 zoned HVAC, which means its very efficient, recessed lighting, updated light fixtures throughout and custom woodwork details. The property has mature and thoughtful landscaping, great outdoor entertaining space and a classic charm that can’t be beat. Take advantage of this exceptional location and all it has to offer! Walking distance to the Quarry Center, parks, schools and public transportation. A must see in Drexel Hill!
Sold for $525,000
$525,000
1109 Ormond Ave, Drexel Hill, PA 19026
4beds
2,264sqft
Single Family Residence
Built in 1930
6,970 Square Feet Lot
$534,900 Zestimate®
$232/sqft
$3,131 Estimated rent
Home value
$534,900
$481,000 - $594,000
$3,131/mo
Zestimate® history
Owner options
List your home for rent
$3,131/mo
Rent Zestimate®
Find your next renter with Zillow Rental Manager. Plus, with online applications, you can quickly screen prospective tenants – for free.
$3,131/mo
Rent Zestimate®
Refinance and save
$3,630/mo
Est. payment
Refinancing to a lower rate could help reduce your monthly payments and save thousands over the life of the loan.
$3,630/mo
Est. payment
Explore your selling options
Work with a Zillow partner agent
Leverage their expertise and Zillow's premium Showcase listings to get your home seen by more buyers.
Get startedList with your own agent
Get your home in front of millions of buyers by listing it on Zillow.
Learn how to do itSell it yourself
Take full control of how buyers see your home on Zillow by listing For Sale by Owner (FSBO).
List your homeWhat's special
Classic charmFenced yardAttached garageBeautiful tree lined streetGreat outdoor entertaining spaceCustom woodwork detailsDining room
Zillow last checked:
Listing updated:
Listed by:
Erica Deuschle 610-608-2570,
Keller Williams Main Line
Bought with:
Jason Cartwright, RS250154
Keller Williams Real Estate-Langhorne
Source: Bright MLS,MLS#: PADE2097064
Facts & features
Interior
Bedrooms & bathrooms
- Bedrooms: 4
- Bathrooms: 3
- Full bathrooms: 2
- 1/2 bathrooms: 1
- Main level bathrooms: 1
Basement
- Area: 0
Heating
- Forced Air, Natural Gas
Cooling
- Central Air, Ductless, Electric
Appliances
- Included: Microwave, Cooktop, Dishwasher, Dryer, Double Oven, Oven, Refrigerator, Stainless Steel Appliance(s), Washer, Electric Water Heater
Features
- Basement: Finished,Full
- Number of fireplaces: 1
Interior area
- Total structure area: 2,264
- Total interior livable area: 2,264 sqft
- Finished area above ground: 2,264
- Finished area below ground: 0
Property
Parking
- Total spaces: 1
- Parking features: Garage Faces Rear, Attached, Driveway
- Attached garage spaces: 1
- Has uncovered spaces: Yes
Accessibility
- Accessibility features: None
Features
- Levels: Two
- Stories: 2
- Patio & porch: Porch, Roof
- Exterior features: Play Area, Sidewalks
- Pool features: None
- Fencing: Full
Lot
- Size: 6,970 Square Feet
- Dimensions: 71.00 x 100.00
Details
- Additional structures: Above Grade, Below Grade
- Parcel number: 16100142300
- Zoning: RESIDENTIAL
- Special conditions: Standard
Construction
Type & style
- Home type: SingleFamily
- Architectural style: Colonial
- Property subtype: Single Family Residence
Materials
- Stone
- Foundation: Stone
Condition
- New construction: No
- Year built: 1930
Utilities & green energy
- Sewer: Public Sewer
- Water: Public
Community & HOA
Community
- Subdivision: Drexel Hill
HOA
- Has HOA: No
Location
- Region: Drexel Hill
- Municipality: UPPER DARBY TWP
Financial & listing details
- Price per square foot: $232/sqft
- Tax assessed value: $258,920
- Annual tax amount: $11,332
- Date on market: 8/1/2025
- Listing agreement: Exclusive Right To Sell
- Inclusions: Shed / Washer & Dryer / Refrigerator / Door & Shelving Units In The Attic, Storm Door In Shed And Basement Tv
- Exclusions: Sauna, Deep Freezer, And Ring Cameras (front Doorbell, Back Motion Lights Above The Garage, Basement Laundry Room, And Upstairs Hallway).
- Ownership: Fee Simple
Price history
| Date | Event | Price |
|---|---|---|
| 9/3/2025 | Sold | $525,000+6.1%$232/sqft |
Source:  Bright MLS #PADE2097064 Report a problem Bright MLS #PADE2097064 Report a problem | ||
| 8/19/2025 | Pending sale | $495,000$219/sqft |
Source: Bright MLS #PADE2097064 Report a problem | ||
| 8/3/2025 | Contingent | $495,000$219/sqft |
Source: Bright MLS #PADE2097064 Report a problem | ||
| 8/1/2025 | Listed for sale | $495,000+6%$219/sqft |
Source: Bright MLS #PADE2097064 Report a problem | ||
| 5/27/2022 | Sold | $467,000+16.8%$206/sqft |
Source: Bright MLS #PADE2022516 Report a problem | ||
| 4/11/2022 | Pending sale | $400,000$177/sqft |
Source: Bright MLS #PADE2022516 Report a problem | ||
| 4/10/2022 | Listed for sale | $400,000+48.1%$177/sqft |
Source: Bright MLS #PADE2022516 Report a problem | ||
| 8/1/2017 | Sold | $270,000-3.5%$119/sqft |
Source: Public Record Report a problem | ||
| 4/6/2017 | Listing removed | $279,900$124/sqft |
Source: RE/MAX Preferred-Newtown Square #6926485 Report a problem | ||
| 2/13/2017 | Listed for sale | $279,900+38.6%$124/sqft |
Source: RE/MAX Preferred-Newtown Square #6926485 Report a problem | ||
| 7/1/1997 | Sold | $202,000$89/sqft |
Source: Public Record Report a problem | ||
Public tax history
| Year | Property taxes | Tax assessment |
|---|---|---|
| 2026 | $11,691 +3.2% | $258,920 |
| 2025 | $11,333 +3.5% | $258,920 |
| 2024 | $10,950 +1% | $258,920 |
| 2023 | $10,847 +2.8% | $258,920 |
| 2022 | $10,555 | $258,920 |
| 2021 | $10,555 +1053.9% | $258,920 +54.6% |
| 2020 | $915 -91.4% | $167,500 |
| 2019 | $10,645 +1.2% | $167,500 |
| 2018 | $10,523 +1044.7% | $167,500 |
| 2017 | $919 -2% | $167,500 |
| 2016 | $938 | $167,500 |
| 2015 | $938 | $167,500 |
| 2014 | $938 +2.8% | $167,500 |
| 2013 | $913 +2.8% | $167,500 |
| 2012 | $888 +2.3% | $167,500 |
| 2011 | $868 | $167,500 |
| 2010 | $868 +9.7% | $167,500 |
| 2009 | $791 | $167,500 |
| 2008 | $791 +6.1% | $167,500 |
| 2007 | $745 | $167,500 |
| 2006 | $745 | $167,500 |
| 2005 | $745 | $167,500 |
| 2004 | $745 +8.5% | $167,500 |
| 2003 | $687 +7.9% | $167,500 |
| 2002 | $637 | $167,500 |
| 2000 | $637 | $167,500 |
Find assessor info on the county website
Neighborhood: 19026
Nearby homes
- $501,7004 bd3 ba2.2k sqft1107 Ormond Ave, Drexel Hill, PA 19026Off Market

- $590,6004 bd3 ba2.4k sqft1111 Ormond Ave, Drexel Hill, PA 19026Off Market
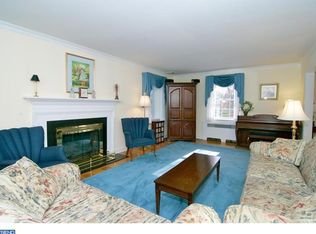
- $517,5004 bd1 ba1.9k sqft1116 Edmonds Ave, Drexel Hill, PA 19026Off Market
- $492,1003 bd2 ba2.2k sqft1112 Edmonds Ave, Drexel Hill, PA 19026Off Market
- $569,7005 bd2 ba2.6k sqft1120 Edmonds Ave, Drexel Hill, PA 19026Off Market
- $538,7004 bd2 ba2.4k sqft1105 Ormond Ave, Drexel Hill, PA 19026Off Market
- $506,6004 bd2 ba2.4k sqft1110 Ormond Ave, Drexel Hill, PA 19026Off Market
- $598,1004 bd3 ba2.4k sqft1113 Ormond Ave, Drexel Hill, PA 19026Off Market
Nearby schools
GreatSchools rating
- 5/10Hillcrest Elementary SchoolGrades: K-5Distance: 0.5 mi
- 3/10Drexel Hill Middle SchoolGrades: 6-8Distance: 0.5 mi
- 3/10Upper Darby Senior High SchoolGrades: 9-12Distance: 1.2 mi
Schools provided by the listing agent
- High: Upper Darby Senior
- District: Upper Darby
Source: Bright MLS. This data may not be complete. We recommend contacting the local school district to confirm school assignments for this home.
Get a cash offer in 3 minutes
Find out how much your home could sell for in as little as 3 minutes with a no-obligation cash offer.
Estimated market value
$534,900
Get a cash offer in 3 minutes
Find out how much your home could sell for in as little as 3 minutes with a no-obligation cash offer.
Estimated market value
$534,900
- Pennsylvania
- Delaware County
- Drexel Hill
- 19026
- 1109 Ormond Ave
Nearby cities
Nearby zip codes
Other Drexel Hill Topics
