PANORAMIC VIEW HOME IN DIAMOND BAR! Perched in a quiet elevated ridge neighborhood, this beautifully fully remodeled home (2021) offers stunning panoramic views, abundant natural light, and a bright open-concept floor plan perfect for both everyday living and entertaining. The home features 3 bedrooms, 3 bathrooms, plus a versatile bonus room ideal for a home office, guest room, or flex space. The upgraded kitchen showcases modern cabinetry, quality countertops, and a professional-grade range hood, ideal for cooking and entertaining. Major improvements include a new roof installed in 2022. The property is also equipped with a solar energy system, offering energy efficiency and long-term savings. Seller will pay off the solar system balance at close of escrow. Just minutes from shopping, dining, parks, and convenient access to the 60 and 57 freeways.
Sold for $1,145,000
Zillow last checked:
Listing updated:
Bought with:
TRACIE WONG, DRE #02053598
Real Brokerage Technologies
Source: CRMLS,MLS#: TR26044500 Originating MLS: California Regional MLS
Originating MLS: California Regional MLSPrice history
| Date | Event | Price |
|---|---|---|
| 8/13/2026 | Sold | $1,145,000-0.4%$567/sqft |
Source:  CRMLS #TR26044500 Report a problem CRMLS #TR26044500 Report a problem | ||
| 8/9/2026 | Pending sale | $1,150,000$569/sqft |
Source: CRMLS #TR26044500 Report a problem | ||
| 7/16/2026 | Contingent | $1,150,000$569/sqft |
Source: CRMLS #TR26044500 Report a problem | ||
| 6/11/2026 | Price change | $1,150,000-3.4%$569/sqft |
Source: CRMLS #TR26044500 Report a problem | ||
| 6/4/2026 | Price change | $1,191,000+0.1%$589/sqft |
Source: CRMLS #TR26044500 Report a problem | ||
| 4/23/2026 | Price change | $1,190,000-4.8%$589/sqft |
Source: CRMLS #TR26044500 Report a problem | ||
| 3/6/2026 | Listed for sale | $1,250,000+52.4%$619/sqft |
Source: CRMLS #TR26044500 Report a problem | ||
| 7/20/2021 | Sold | $820,000+5.3%$406/sqft |
Source: Public Record Report a problem | ||
| 6/12/2021 | Pending sale | $778,888+309.9%$385/sqft |
Source: CRMLS #TR21118893 Report a problem | ||
| 6/11/1997 | Sold | $190,000$94/sqft |
Source: Public Record Report a problem | ||
Nearby homes
- $880,9003 bd2 ba1.4k sqft1103 Overlook Ridge Rd, Diamond Bar, CA 91765Off Market
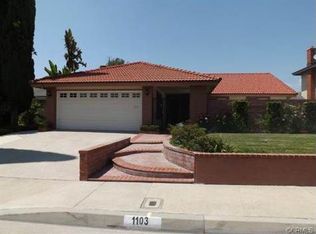
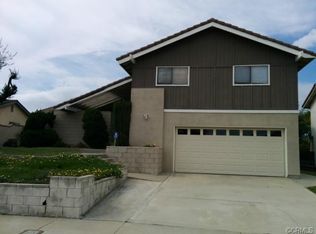
- $1,059,8004 bd3 ba2.2k sqft1115 Overlook Ridge Rd, Diamond Bar, CA 91765Off Market
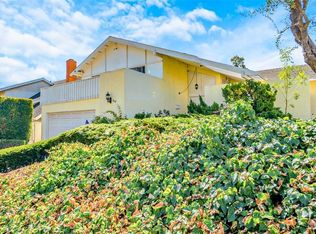
- $839,0003 bd3 ba2k sqft1168 Flintlock Rd, Diamond Bar, CA 91765Sold
- $864,5004 bd2 ba1.5k sqft1097 Overlook Ridge Rd, Diamond Bar, CA 91765Off Market
Get a cash offer in 3 minutes
Find out how much your home could sell for in as little as 3 minutes with a no-obligation cash offer.
Estimated market value
$1,139,000
