Skip main navigation
Sold for $465,100
  • $465,100

    1109 Parkersburg Tpke, Swoope, VA 24479

    4beds
    2,184sqft
    Single Family Residence
    Built in 2009
    9.8 Acres Lot
    $554,400 Zestimate®
    $213/sqft
    $2,646 Estimated rent

    Home value

    $554,400

    $527,000 - $582,000

    $2,646/mo

    Zestimate® history
    Loading
    Loading...

    Owner options

    List your home for rent

    $2,646/mo

    Rent Zestimate®

    Find your next renter with Zillow Rental Manager. Plus, with online applications, you can quickly screen prospective tenants – for free.

    Learn more

    $2,646/mo

    Rent Zestimate®

    Refinance and save

    $2,728/mo

    Est. payment

    Refinancing to a lower rate could help reduce your monthly payments and save thousands over the life of the loan.

    See today's rates

    $2,728/mo

    Est. payment

    Explore your selling options

    Work with a Zillow partner agent

    Leverage their expertise and Zillow's premium Showcase listings to get your home seen by more buyers.

    Get started

    List with your own agent

    Get your home in front of millions of buyers by listing it on Zillow.

    Learn how to do it

    Sell it yourself

    Take full control of how buyers see your home on Zillow by listing For Sale by Owner (FSBO).

    List your home

    What's special

    Magnificent mountain viewsSaltwater poolCenter islandOutside hot tubPrivate professional rock landscapeCovered porch
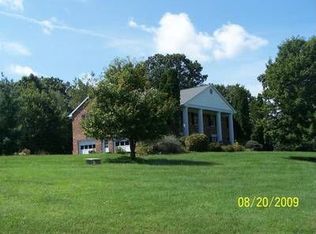
    A perfect house for your family! Own magnificent mountain views and be only 2 minutes from Staunton. This 4-bedroom 4 bath house with private professional rock landscape, an outside hot tub, and a saltwater pool is what you have been looking for. There is a kitchen with plenty of counter space, ceramic backsplash and a center island, a covered porch, a sunroom and an apartment over the garage that can be used as an office, game or family room. Detached 3 car garage provides plenty of storage. Above mentioned property #054 6A is situated on around 4.83 acres, there will be 5 additional acres in the back that will be surveyed and subdivided from lot 054 6D for a total acreage of around 9.83 acres and are included in sales price. Currently property is in land use.

    Zillow last checked:

    Listing updated:

    Listed by:

    Lana Doughty 540-437-3500,

    May Kline Realty, Inc

    Bought with:

    NON MEMBER, 0225194075

    Non Subscribing Office

    Source: Bright MLS,MLS#: VAAG2000262MLS Logo

    Facts & features

    Interior

    Bedrooms & bathrooms
    • Bedrooms: 4
    • Bathrooms: 3
    • Full bathrooms: 3
    • Main level bathrooms: 3
    • Main level bedrooms: 4
    Heating
    • Central, Forced Air, Electric
    Cooling
    • Central Air, Electric
    Appliances
    • Included: Electric Water Heater
    Features
    • Dry Wall
    • Flooring: Carpet, Hardwood, Luxury Vinyl, Vinyl
    • Has basement: No
    • Has fireplace: No
    Interior area
    • Total structure area: 2,184
    • Total interior livable area: 2,184 sqft
    • Finished area above ground: 2,184

    Property

    Parking
    • Total spaces: 7
    • Parking features: Garage Faces Front, Garage Door Opener, Storage, Oversized, Asphalt, Detached, Driveway
    • Garage spaces: 3
    • Uncovered spaces: 4
    Accessibility
    • Accessibility features: None
    Features
    • Levels: One
    • Stories: 1
    • Has private pool: Yes
    • Pool features: Salt Water, Private
    • Fencing: Wire
    • Has view: Yes
    • View description: Mountain(s), Panoramic
    Lot
    • Size: 9.8 Acres
    Details
    • Additional structures: Above Grade
    • Parcel number: 054 6A
    • Zoning: GA
    • Special conditions: Standard
    • Horses can be raised: Yes

    Construction

    Type & style
    • Home type: SingleFamily
    • Architectural style: Ranch/Rambler
    • Property subtype: Single Family Residence
    Materials
    • Block, Vinyl Siding
    • Foundation: Crawl Space
    • Roof: Shingle
    Condition
    • New construction: No
    • Year built: 2009

    Utilities & green energy

    • Sewer: On Site Septic
    • Water: Well
    Green energy
    • Energy efficient items: Appliances

    Community & HOA

    Community
    • Subdivision: None
    HOA
    • Has HOA: No
    Location
    • Region: Swoope

    Financial & listing details

    • Price per square foot: $213/sqft
    • Tax assessed value: $1,672
    • Annual tax amount: $1,672
    • Date on market: 10/20/2023
    • Listing agreement: Exclusive Right To Sell
    • Listing terms: FHA,Conventional,Cash
    • Ownership: Fee Simple

    Price history

    DateEventPrice
    12/20/2023Sold$465,100-1%$213/sqft
    Source: Bright MLS #VAAG2000262 Report a problem
    11/28/2023Contingent$469,900$215/sqft
    Source: Bright MLS #VAAG2000262 Report a problem
    11/27/2023Pending sale$469,900$215/sqft
    Source: HRAR #646733 Report a problem
    11/11/2023Price change$469,900-52.6%$215/sqft
    Source: Bright MLS #VAAG2000262 Report a problem
    11/4/2023Pending sale$991,000$454/sqft
    Source: HRAR #646733 Report a problem
    11/4/2023Contingent$991,000+110.9%$454/sqft
    Source: Bright MLS #VAAG2000262 Report a problem
    10/18/2023Listed for sale$469,900+77.3%$215/sqft
    Source: HRAR #646733 Report a problem
    5/12/2016Sold$265,000-8.6%$121/sqft
    Source: Public Record Report a problem
    4/8/2015Listing removed$289,900$133/sqft
    Source: Lacey Real Estate Group #69572 Report a problem
    4/15/2014Listed for sale$289,900$133/sqft
    Source: Lacey Real Estate Group #69572 Report a problem

    Public tax history

    YearProperty taxesTax assessment
    2025$2,716 +5.6%$522,400 -1.2%
    2024$2,573 +53.9%$528,900 +99.3%
    2023$1,672 $265,400
    2022$1,672 $265,400
    2021$1,672 $265,400
    2020$1,672 $265,400
    2019$1,672 -33.6%$265,400 +5.4%
    2018$2,517 +72.4%$251,700
    2017$1,460 +27%$251,700 +6.7%
    2016$1,149 $235,900
    2015$1,149 $235,900
    2014$1,149 $235,900 -1.5%
    2013$1,149 $239,400
    2012-- $239,400
    2010-- $239,400
    2009-- $239,400
    Find assessor info on the county website

    Neighborhood: 24479

    Nearby schools

    GreatSchools rating
    Schools provided by the listing agent
    • Elementary: Beverley Manor
    • Middle: Beverley Manor
    • High: Buffalo Gap
    • District: Augusta County Public Schools

    Source: Bright MLS. This data may not be complete. We recommend contacting the local school district to confirm school assignments for this home.

    Get pre-qualified for a loan
    At Zillow Home Loans, we can pre-qualify you in as little as 5 minutes with no impact to your credit score.

    An equal housing lender. NMLS #10287.