
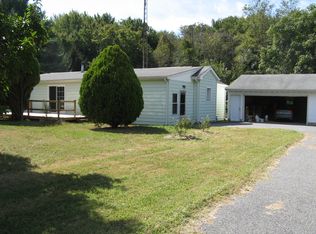
$5,000 in Seller Assistance! This home is truly move-in ready. Following a recent home inspection, the seller has proactively addressed any major or safety items to ensure a seamless transition. For added confidence, a one-year home warranty is included. Welcome to this beautifully updated 3-bedroom, 1.5-bathroom home in a quiet Magnolia, Delaware, setting. Situated on a generous .51-acre lot with no HOA, this property offers the perfect combination of space, privacy, and modern updates. Step inside to find all-new flooring and fresh paint throughout, creating a bright and inviting atmosphere that is truly move-in ready. The kitchen features black granite countertops, all-new stainless steel appliances, and crisp white cabinets, offering a clean, modern look with plenty of functionality. The living room features a cozy wood-burning fireplace, perfect for relaxing evenings and adding warmth and character to the home. The partially finished basement with a walkout provides additional flexible living space for a recreation room, office, or entertainment area, while still allowing room for storage. A new sump pump has been installed for added peace of mind. Outside, enjoy the fully fenced yard, perfect for pets, gatherings, gardening, or simply relaxing in your own private outdoor space. With over half an acre of land and no HOA restrictions, you'll have plenty of room to enjoy the property. This home offers the ideal blend of updates, space, and location. Don’t miss the opportunity to make it yours! Some rooms in this listing have been virtually staged to illustrate the potential use of the space. Furniture and décor shown are for illustrative purposes only. Please be advised that the sellers are requesting highest and best offers. The submission deadline is Tuesday, July 14, 2026, at 5:00 PM. Thank you for your interest.
Sold for $325,000
Zillow last checked:
Listing updated:
Bought with:
Dom Damiano, R3-0016246
Century 21 Gold Key Realty
Source: Bright MLS,MLS#: DEKT2045224
Price history
| Date | Event | Price |
|---|---|---|
| 8/21/2026 | Sold | $325,000$163/sqft |
Source:  Bright MLS #DEKT2045224 Report a problem Bright MLS #DEKT2045224 Report a problem | ||
| 7/15/2026 | Contingent | $325,000+0%$163/sqft |
Source: Bright MLS #DEKT2045224 Report a problem | ||
| 6/22/2026 | Price change | $324,900-1.5%$162/sqft |
Source: Bright MLS #DEKT2045224 Report a problem | ||
| 5/6/2026 | Price change | $329,900-1.5%$165/sqft |
Source: Bright MLS #DEKT2045224 Report a problem | ||
| 4/15/2026 | Listed for sale | $335,000$168/sqft |
Source: Bright MLS #DEKT2045224 Report a problem | ||
| 4/1/2026 | Contingent | $335,000$168/sqft |
Source: Bright MLS #DEKT2045224 Report a problem | ||
| 3/13/2026 | Listed for sale | $335,000+72.2%$168/sqft |
Source: Bright MLS #DEKT2045224 Report a problem | ||
| 12/4/2025 | Sold | $194,567-2.7%$97/sqft |
Source: Bright MLS #DEKT2041820 Report a problem | ||
| 11/18/2025 | Contingent | $199,900$100/sqft |
Source: Bright MLS #DEKT2041820 Report a problem | ||
| 11/4/2025 | Price change | $199,900-9.1%$100/sqft |
Source: Bright MLS #DEKT2041820 Report a problem | ||
| 10/17/2025 | Listed for sale | $219,900+22.2%$110/sqft |
Source: Bright MLS #DEKT2041820 Report a problem | ||
| 7/31/2019 | Sold | $180,000-2.7%$90/sqft |
Source: Public Record Report a problem | ||
| 6/4/2019 | Listed for sale | $185,000+131.3%$93/sqft |
Source: JOE MAGGIO REALTY #DEKT229484 Report a problem | ||
| 3/10/2018 | Listing removed | $80,000+128.6%$40/sqft |
Source: Re/Max Horizons Inc #1000367755 Report a problem | ||
| 3/9/2018 | Sold | $35,000-56.3%$18/sqft |
Source: Public Record Report a problem | ||
| 8/24/2017 | Price change | $80,000-5.9%$40/sqft |
Source: RE/MAX Horizons Inc #7033972 Report a problem | ||
| 8/9/2017 | Listed for sale | $85,000-36.1%$43/sqft |
Source: RE/MAX Horizons Inc #7033972 Report a problem | ||
| 12/15/2016 | Listing removed | $133,000$67/sqft |
Source: RE/MAX Horizons Inc #6698103 Report a problem | ||
| 10/4/2016 | Price change | $133,000-1.5%$67/sqft |
Source: RE/MAX Horizons Inc #6698103 Report a problem | ||
| 6/28/2016 | Price change | $135,000-3.5%$68/sqft |
Source: RE/MAX Horizons Inc #6698103 Report a problem | ||
| 9/16/2015 | Price change | $139,900-3.5%$70/sqft |
Source: Dover - WEICHERT, REALTORS - First Class #6591752 Report a problem | ||
| 6/12/2015 | Listed for sale | $145,000+2.1%$73/sqft |
Source: Weichert Realtors-First Class #6591752 Report a problem | ||
| 3/14/2005 | Sold | $142,000$71/sqft |
Source: Agent Provided Report a problem | ||
Get a cash offer in 3 minutes
Find out how much your home could sell for in as little as 3 minutes with a no-obligation cash offer.
Estimated market value
$325,000
