Skip main navigation
Pending
  • $899,000

    1109 Pecan St, Bastrop, TX 78602

    4beds
    3,335sqft
    : 
    Loading
    Get pre-qualified
    Single Family Residence
    Built in 1918
    0.69 Acres Lot
    $888,300 Zestimate®
    $270/sqft
    $-- HOA

    What's special

    Pool and spaGuest cottagePrivate backyard oasisWide central hallwayLeaded-glass windows from switzerlandTwo parlorsTiger quarter-sawn oak fireplace
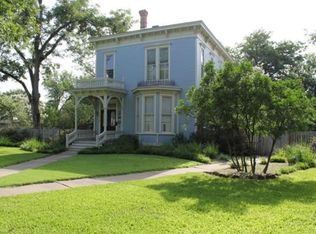
    Discover timeless charm in Bastrop’s historic district with the T.A. Hasler House, a National Register of Historic Places landmark embodying Classical Revival style. The home features original details including leaded-glass windows from Switzerland, longleaf pine wainscoting, and a tiger quarter-sawn oak fireplace, along with two parlors, a wide central hallway, and a broad wrap-around front porch. Just two blocks from vibrant Main Street downtown, this home offers excellent walkability to shops, dining, and local events. The private backyard oasis features a pool and spa, screened porch, and outdoor entertainment area. There is also a guest cottage with plumbing and sewer lines in place nearby, ready for bathroom addition if desired. The house served as a key filming location for the film Fireflies in the Garden, starring Julia Roberts and Ryan Reynolds. Pecan Street is also a beloved Halloween hotspot, perfect for festive neighborhood trick-or-treating during Bastrop’s annual Boo Bash. Blending historic character, prime location, and modern comforts - including a metal roof installed in 2024 - this is a rare opportunity in the heart of Bastrop.
    26 days
    |
    1,160
    |
    88
    |

    Likely to sell faster than

    Zillow last checked:

    Listing updated:

    Listed by:

    Aaron Jistel (877) 897-7275,

    ListingSpark (877) 897-7275

    Source: Unlock MLS,MLS#: 2834072MLS Logo

      Facts & features

      Interior

      Bedrooms & bathrooms
      • Bedrooms: 4
      • Bathrooms: 3
      • Full bathrooms: 2
      • 1/2 bathrooms: 1
      • Main level bedrooms: 2
      Primary bedroom
      • Features: Walk-In Closet(s), Walk-in Shower
      • Level: Main
      Bedroom
      • Level: Second
      Bedroom
      • Level: Main
      Bedroom
      • Level: Second
      Dining room
      • Description: Formal Dining Room
      • Features: Kitchn - Breakfast Area
      • Level: Main
      Heating
      • Central, Natural Gas
      Cooling
      • Central Air
      Appliances
      • Included: Dishwasher, Disposal, Dryer
      Features
      • Bookcases, High Ceilings, Gas Dryer Hookup, Primary Bedroom on Main, Recessed Lighting, Walk-In Closet(s), Washer Hookup
      • Flooring: Tile, Wood
      • Windows: Plantation Shutters
      • Number of fireplaces: 1
      • Fireplace features: Dining Room, Gas Log
      Interior area
      • Total interior livable area: 3,335 sqft

      Property

      Parking
      • Total spaces: 2
      • Parking features: Detached, Open
      • Garage spaces: 2
      Accessibility
      • Accessibility features: None
      Features
      • Levels: Two
      • Stories: 2
      • Patio & porch: Covered, Screened, Wrap Around
      • Exterior features: None
      • Has private pool: Yes
      • Pool features: Heated, In Ground
      • Fencing: Wood, Wrought Iron
      • Has view: Yes
      • View description: See Remarks
      • Waterfront features: None
      Lot
      • Size: 0.69 Acres
      • Features: Corner Lot
      Details
      • Additional structures: None
      • Parcel number: 34049
      • Special conditions: Standard

      Construction

      Type & style
      • Home type: SingleFamily
      • Property subtype: Single Family Residence
      Materials
      • Foundation: Pillar/Post/Pier
      • Roof: Metal
      Condition
      • Resale
      • New construction: No
      • Year built: 1918

      Utilities & green energy

      • Sewer: Public Sewer
      • Water: Public
      • Utilities for property: Electricity Available, Natural Gas Available

      Community & HOA

      Community
      • Features: See Remarks
      • Subdivision: Building Blk
      HOA
      • Has HOA: No
      Location
      • Region: Bastrop

      Financial & listing details

      • Price per square foot: $270/sqft
      • Tax assessed value: $924,117
      • Annual tax amount: $20,669
      • Date on market: 6/20/2026
      • Listing terms: Cash,Conventional
      • Electric utility on property: Yes

        Estimated market value

        $888,300

        $844,000 - $933,000

        $3,597/mo

        Price history

        DateEventPrice
        7/5/2026Pending sale$899,000$270/sqft
        Source: Unlock MLS #2834072 Report a problem
        6/25/2026Contingent$899,000$270/sqft
        Source: Unlock MLS #2834072 Report a problem
        6/20/2026Listed for sale$899,000-14.4%$270/sqft
        Source: Unlock MLS #2834072 Report a problem
        8/15/2024Sold--
        Source: Agent Provided Report a problem
        8/6/2024Price change$1,050,000-2.8%$315/sqft
        Source: Unlock MLS #3012861 Report a problem
        7/17/2024Price change$1,080,000-1.4%$324/sqft
        Source: Unlock MLS #3012861 Report a problem
        6/20/2024Price change$1,095,000-4.8%$328/sqft
        Source: HAR #15567780 Report a problem
        6/14/2024Price change$1,150,000-8%$345/sqft
        Source: Unlock MLS #3012861 Report a problem
        5/1/2024Price change$1,250,000-3%$375/sqft
        Source: Unlock MLS #3012861 Report a problem
        3/22/2024Listed for sale$1,289,000$387/sqft
        Source: Unlock MLS #3012861 Report a problem
        1/8/2020Sold--
        Source: Agent Provided Report a problem
        12/29/2015Sold--
        Source: Public Record Report a problem

        Public tax history

        YearProperty taxesTax assessment
        2025$19,412 +26.8%$924,117 +11.1%
        2024$15,309 +22.4%$831,416 +20.2%
        2023$12,503 -5%$691,515 +10%
        2022$13,156 -0.7%$628,650 +10%
        2021$13,249 +21.6%$571,500 +21.7%
        2020$10,893 -6%$469,768 -9.5%
        2018$11,592 $519,200 +10%
        2017$11,592 -5.6%$472,000 +0.1%
        2016$12,278 +119.9%$471,509 +27.7%
        2015$5,585 $369,353 +10%
        2014$5,585 $335,844 +9.6%
        2013-- $306,510
        2011-- $306,510 -8.4%
        2010-- $334,664
        2009-- $334,664
        2008-- $334,664 +11.4%
        2007-- $300,345 +10%
        2006-- $273,109
        Find assessor info on the county website

        Monthly payment

        Est. payment

        Payment breakdown

        Explore the cost of this home by adjusting the details. Changes won't be saved.
        All calculations are estimates and provided by Zillow, Inc. for informational purposes only. Actual amounts may vary.
        HOA fees may include property taxes on listings classified as Co-Ops. Contact the listing agent and/or owner for fee details.
        Mortgage interest rates are dependent on a number of factors, including credit score, down payment, and repayment length. Interest rate data provided by Zillow Group Marketplace, Inc. as of 1/1/1970 from various mortgage lenders with which we have lead or other similar arrangements; the Estimated Payment is an average of those rates.
        See how much you could borrow to make a competitive offer.

        Climate risks

        Neighborhood: 78602

        Getting around

        67 / 100
        Somewhat Walkable
        54 / 100
        Bikeable

        Nearby schools

        GreatSchools rating
        Schools provided by the listing agent
        • Elementary: Mina
        • Middle: Bastrop
        • High: Bastrop
        • District: Bastrop ISD

        Source: Unlock MLS. This data may not be complete. We recommend contacting the local school district to confirm school assignments for this home.

        A local agent can set up tours, give advice and negotiate with sellers.

        Browse local experts

        Similar homes