Skip main navigation
Sold for $556,000
  • $556,000

    1109 Pelham Dr, Keswick, VA 22947

    4beds
    2,500sqft
    Single Family Residence
    Built in 2023
    2.11 Acres Lot
    $549,500 Zestimate®
    $222/sqft
    $3,023 Estimated rent

    Home value

    $549,500

    $462,000 - $654,000

    $3,023/mo

    Zestimate® history
    Loading
    Loading...

    Owner options

    List your home for rent

    $3,023/mo

    Rent Zestimate®

    Find your next renter with Zillow Rental Manager. Plus, with online applications, you can quickly screen prospective tenants – for free.

    Learn more

    $3,023/mo

    Rent Zestimate®

    Refinance and save

    $3,740/mo

    Est. payment

    Refinancing to a lower rate could help reduce your monthly payments and save thousands over the life of the loan.

    See today's rates

    $3,740/mo

    Est. payment

    Explore your selling options

    Work with a Zillow partner agent

    Leverage their expertise and Zillow's premium Showcase listings to get your home seen by more buyers.

    Get started

    List with your own agent

    Get your home in front of millions of buyers by listing it on Zillow.

    Learn how to do it

    Sell it yourself

    Take full control of how buyers see your home on Zillow by listing For Sale by Owner (FSBO).

    List your home

    What's special

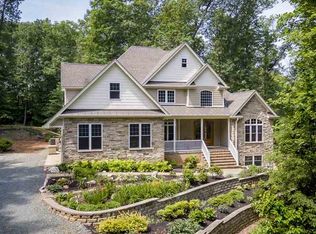
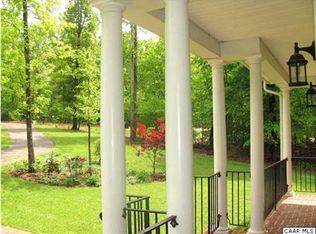
    Welcome to this stunning, four bed, two and a half bath Craftsman home, newly built in 2023 and situated on just over 2 wooded acres at the end of a very private cul-de-sac. Walking into this beauty, you will find the perfect first floor home office with large sunny windows and a great view of the wooded front yard. Passed that, you'll enter into a generous kitchen with a huge island, open to a large family room and sunny morning room - a space perfect for entertaining all your favorite friends. Upstairs you will find an amazing primary bedroom, with an immaculate en-suite with dual vanities and walk in shower. And wait until you see the primary closet! Rounding out the second floor, there are three more bedrooms, a second full bath and laundry. If you enjoy the great outdoors, step out onto your back deck and enjoy your extremely peaceful and secluded yard with lots of room for your furry friends to explore. Don't take your time! This one is practically brand new with all the features of new construction, move in ready and just waiting for you.

    Zillow last checked:

    Listing updated:

    Listed by:

    Reed Wilson 804-396-4625,

    The Wilson Group

    Bought with:

    DAVID SLOAN, 0225055365[3528]

    SLOAN MANIS REAL ESTATE

    Source: Bright MLS,MLS#: VAFN2000406MLS Logo

    Facts & features

    Interior

    Bedrooms & bathrooms
    • Bedrooms: 4
    • Bathrooms: 3
    • Full bathrooms: 2
    • 1/2 bathrooms: 1
    • Main level bathrooms: 1
    Basement
    • Area: 0
    Heating
    • Heat Pump, Propane
    Cooling
    • Heat Pump, Electric
    Appliances
    • Included: Dishwasher, Oven/Range - Electric, Microwave, Electric Water Heater
    • Laundry: Washer/Dryer Hookups Only, Laundry Room, Mud Room
    Features
    • Walk-In Closet(s), Kitchen Island, Pantry, Primary Bath(s), 9'+ Ceilings, Vaulted Ceiling(s), Cathedral Ceiling(s)
    • Flooring: Carpet, Laminate, Vinyl
    • Windows: Insulated Windows, Screens, Double Hung, Vinyl Clad, Transom
    • Basement: Exterior Entry
    • Number of fireplaces: 1
    • Fireplace features: Gas/Propane
    Interior area
    • Total structure area: 2,500
    • Total interior livable area: 2,500 sqft
    • Finished area above ground: 2,500
    • Finished area below ground: 0

    Property

    Parking
    • Total spaces: 2
    • Parking features: Garage Faces Side, Attached
    • Attached garage spaces: 2
    Accessibility
    • Accessibility features: None
    Features
    • Levels: Two
    • Stories: 2
    • Pool features: None
    • Has view: Yes
    • View description: Other, Trees/Woods
    Lot
    • Size: 2.11 Acres
    • Features: Private, Wooded, Sloped, Cul-De-Sac
    Details
    • Additional structures: Above Grade, Below Grade
    • Parcel number: 33323
    • Zoning: A-1
    • Special conditions: Standard

    Construction

    Type & style
    • Home type: SingleFamily
    • Architectural style: Craftsman
    • Property subtype: Single Family Residence
    Materials
    • Fiber Cement
    • Foundation: Brick/Mortar, Block, Crawl Space
    • Roof: Architectural Shingle
    Condition
    • New construction: No
    • Year built: 2023
    Details
    • Builder name: LIBERTY HOMES

    Utilities & green energy

    • Electric: Underground
    • Sewer: Septic Exists
    • Water: Well
    Green energy
    • Construction elements: Conserving Materials/Methods

    Community & neighborhood

    Security
    • Security features: Carbon Monoxide Detector(s), Smoke Detector(s)
    Location
    • Region: Keswick
    • Subdivision: None Available

    HOA & financial

    HOA
    • Has HOA: Yes
    • HOA fee: $450 annually
    • Amenities included: Jogging Path
    • Services included: Common Area Maintenance, Insurance

    Other

    Other facts
    • Listing agreement: Exclusive Right To Sell
    • Ownership: Fee Simple

    Price history

    DateEventPrice
    2/12/2025Sold$556,000-0.7%$222/sqft
    Source: Bright MLS #VAFN2000406 Report a problem
    1/10/2025Pending sale$560,000$224/sqft
    Source: CVRMLS #2432065 Report a problem
    1/3/2025Listed for sale$560,000+7.8%$224/sqft
    Source: CVRMLS #2432065 Report a problem
    9/18/2023Sold$519,465$208/sqft
    Source: CAAR #631744 Report a problem
    7/25/2023Pending sale$519,465$208/sqft
    Source: CAAR #631744 Report a problem
    6/17/2022Listed for sale$519,465$208/sqft
    Source: CAAR #631744 Report a problem

    Public tax history

    YearProperty taxesTax assessment
    2024$3,291 $389,900
    2023$3,291 $389,900 +672.1%
    2022-- $50,500
    2021-- $50,500
    2020-- $50,500
    2018$444 $50,500
    2017$444 $50,500
    2016-- $50,500
    2015$444 $50,500
    2014-- $50,500
    2013$801 $50,500 -64.1%
    2012-- $140,600
    2011$759 $140,600
    2010-- $140,600
    2009-- $140,600
    2008-- $140,600
    2007-- $140,600 +246.3%
    2006-- $40,600
    2005-- $40,600

    Find assessor info on the county website

    Neighborhood: 22947

    Nearby schools

    GreatSchools rating
    Schools provided by the listing agent
    • High: Fluvanna
    • District: Fluvanna County Public Schools

    Source: Bright MLS. This data may not be complete. We recommend contacting the local school district to confirm school assignments for this home.

    Get a cash offer in 3 minutes
    Find out how much your home could sell for in as little as 3 minutes with a no-obligation cash offer.
    Estimated market value
    $549,500
    Get a cash offer in 3 minutes
    Find out how much your home could sell for in as little as 3 minutes with a no-obligation cash offer.
    Estimated market value
    $549,500