Welcome to 1109 Pierce Arrow Drive in Arlington, located within the highly sought-after Mansfield ISD! This beautifully maintained home showcases true pride of ownership and is completely move-in ready for its next owners. Enjoy peace of mind with a newer roof and step into a fully remodeled kitchen featuring granite countertops, custom white cabinetry with convenient pull-out drawers, under-cabinet lighting, newer appliances, a double oven, and a large kitchen pantry—perfect for both everyday living and entertaining.
This home offers two spacious dining areas along with a butler’s pantry, plus a bonus butler’s pantry in the laundry room, giving you the ideal layout for hosting gatherings and holiday meals. The remodeled bathrooms feature updated finishes, and you’ll love the very spacious bedrooms, including three walk-in closets that provide exceptional storage and flexibility for family, guests, or a home office.
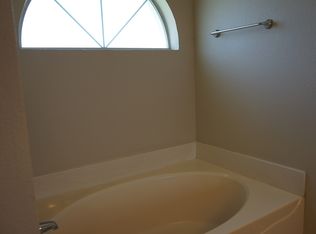
The primary suite features a walk-in shower and tons of bathroom storage, creating a comfortable and functional retreat. All appliances are included—refrigerator, washer, and dryer—making this home truly ready from day one. The beautifully landscaped yard offers fantastic curb appeal and a peaceful outdoor space to relax or entertain.
Located in a prime Arlington location near Mansfield, you’ll enjoy quick access to major highways, shopping, dining, parks, and top-rated Mansfield ISD schools, making daily life and commuting easy and convenient.
This is a must-see home that blends comfort, style, and convenience—schedule your showing today!
Sold
Price Unknown
1109 Pierce Arrow Dr, Arlington, TX 76001
4beds
1,897sqft
Single Family Residence
Built in 1996
7,797 Square Feet Lot
$354,800 Zestimate®
$--/sqft
$2,384 Estimated rent
Home value
$354,800
$330,000 - $380,000
$2,384/mo
Zestimate® history
Owner options
List your home for rent
$2,384/mo
Rent Zestimate®
Find your next renter with Zillow Rental Manager. Plus, with online applications, you can quickly screen prospective tenants – for free.
$2,384/mo
Rent Zestimate®
Refinance and save
Refinancing to a lower rate could help reduce your monthly payments and save thousands over the life of the loan.
Explore your selling options
Work with a Zillow partner agent
Leverage their expertise and Zillow's premium Showcase listings to get your home seen by more buyers.
Get startedList with your own agent
Get your home in front of millions of buyers by listing it on Zillow.
Learn how to do itSell it yourself
Take full control of how buyers see your home on Zillow by listing For Sale by Owner (FSBO).
List your homeWhat's special
Newer appliancesVery spacious bedroomsGranite countertopsFully remodeled kitchenLarge kitchen pantryNewer roofDouble oven
Zillow last checked:
Listing updated:
Listed by:
Kaylan Baucom 0686565 817-908-2905,
EXP REALTY 888-519-7431
Bought with:
Connie Gust
Century 21 Middleton
Source: NTREIS,MLS#: 21184330
Facts & features
Interior
Bedrooms & bathrooms
- Bedrooms: 4
- Bathrooms: 2
- Full bathrooms: 2
Primary bedroom
- Features: Ceiling Fan(s), Dual Sinks, En Suite Bathroom, Separate Shower, Walk-In Closet(s)
- Level: First
- Dimensions: 12 x 21
Bedroom
- Features: Walk-In Closet(s)
- Level: First
- Dimensions: 9 x 10
Bedroom
- Features: Ceiling Fan(s), Walk-In Closet(s)
- Level: First
- Dimensions: 13 x 11
Breakfast room nook
- Level: First
- Dimensions: 7 x 14
Dining room
- Level: First
- Dimensions: 12 x 10
Other
- Features: Built-in Features, Stone Counters
- Level: First
- Dimensions: 9 x 5
Kitchen
- Features: Built-in Features, Butler's Pantry, Eat-in Kitchen, Granite Counters, Kitchen Island, Pantry, Walk-In Pantry
- Level: First
- Dimensions: 9 x 17
Laundry
- Features: Built-in Features
- Level: First
- Dimensions: 8 x 5
Living room
- Features: Ceiling Fan(s), Fireplace
- Level: First
- Dimensions: 16 x 21
Office
- Level: First
- Dimensions: 9 x 10
Heating
- Central
Cooling
- Central Air, Electric
Appliances
- Included: Some Gas Appliances, Double Oven, Dryer, Dishwasher, Gas Range, Microwave, Plumbed For Gas, Refrigerator, Washer
- Laundry: Laundry in Utility Room
Features
- Decorative/Designer Lighting Fixtures, Eat-in Kitchen, Granite Counters, Kitchen Island, Pantry, Walk-In Closet(s)
- Flooring: Ceramic Tile, Luxury Vinyl Plank
- Windows: Window Coverings
- Has basement: No
- Number of fireplaces: 1
- Fireplace features: Wood Burning
Interior area
- Total interior livable area: 1,897 sqft
Property
Parking
- Total spaces: 2
- Parking features: Door-Multi, Driveway, Garage Faces Front
- Attached garage spaces: 2
- Has uncovered spaces: Yes
Features
- Levels: One
- Stories: 1
- Patio & porch: Patio
- Exterior features: Rain Gutters
- Pool features: None
- Fencing: Back Yard,Privacy,Wood
Lot
- Size: 7,797 Square Feet
- Features: Interior Lot, Landscaped, Subdivision
Details
- Parcel number: 06612385
Construction
Type & style
- Home type: SingleFamily
- Architectural style: Traditional,Detached
- Property subtype: Single Family Residence
- Attached to another structure: Yes
Materials
- Brick
- Foundation: Slab
- Roof: Composition
Condition
- Year built: 1996
Utilities & green energy
- Sewer: Public Sewer
- Water: Public
- Utilities for property: Electricity Connected, Sewer Available, Underground Utilities, Water Available
Community & HOA
Community
- Features: Sidewalks
- Subdivision: Brighton Estates
HOA
- Has HOA: No
Location
- Region: Arlington
Financial & listing details
- Tax assessed value: $343,038
- Annual tax amount: $7,234
- Date on market: 2/20/2026
- Cumulative days on market: 9 days
- Listing terms: Cash,Conventional,FHA,VA Loan
- Exclusions: TV's in bedrooms
- Electric utility on property: Yes
Price history
| Date | Event | Price |
|---|---|---|
| 3/30/2026 | Sold | -- |
Source: NTREIS #21184330 Report a problem | ||
| 3/1/2026 | Pending sale | $355,000$187/sqft |
Source: NTREIS #21184330 Report a problem | ||
| 2/21/2026 | Contingent | $355,000$187/sqft |
Source: NTREIS #21184330 Report a problem | ||
| 2/20/2026 | Listed for sale | $355,000$187/sqft |
Source: NTREIS #21184330 Report a problem | ||
Public tax history
| Year | Property taxes | Tax assessment |
|---|---|---|
| 2025 | $1,272 -19.8% | $343,038 |
| 2024 | $1,587 -79.5% | $343,038 -0.7% |
| 2023 | $7,739 +133.1% | $345,486 +20.4% |
| 2022 | $3,321 +1.7% | $286,925 +15.7% |
| 2021 | $3,266 +1.5% | $247,925 +11.8% |
| 2020 | $3,216 +0.4% | $221,665 -0.4% |
| 2019 | $3,203 +1.4% | $222,549 +13.4% |
| 2018 | $3,159 +1.2% | $196,275 +3% |
| 2017 | $3,121 +1.1% | $190,467 +14.9% |
| 2016 | $3,088 -8.8% | $165,766 +8.3% |
| 2015 | $3,385 | $153,031 +13.8% |
| 2014 | $3,385 | $134,500 +6.2% |
| 2013 | -- | $126,600 +0.9% |
| 2012 | -- | $125,500 |
| 2011 | -- | $125,500 -0.2% |
| 2010 | -- | $125,700 -4.7% |
| 2009 | -- | $131,900 |
| 2008 | -- | $131,900 |
| 2007 | -- | $131,900 |
| 2006 | -- | $131,900 |
| 2005 | -- | $131,900 |
| 2004 | -- | $131,900 +1.8% |
| 2003 | -- | $129,600 +3.3% |
| 2002 | -- | $125,500 +3.3% |
| 2001 | -- | $121,500 +14.3% |
| 2000 | -- | $106,300 |
Find assessor info on the county website
Neighborhood: Southeast
Nearby homes
- $328,0003 bd2 ba2k sqft1107 Pierce Arrow Dr, Arlington, TX 76001Off Market

- $346,0003 bd2 ba2.3k sqft1111 Pierce Arrow Dr, Arlington, TX 76001Off Market
- $312,8003 bd2 ba1.7k sqft6322 Woolwich Dr, Arlington, TX 76001Off Market
- $325,7004 bd2 ba1.7k sqft1105 Pierce Arrow Dr, Arlington, TX 76001Off Market

- $336,1004 bd2 ba1.9k sqft1115 Pierce Arrow Dr, Arlington, TX 76001Off Market
- $317,7003 bd2 ba1.7k sqft6320 Woolwich Dr, Arlington, TX 76001Off Market
- $333,2003 bd2 ba1.6k sqft6324 Woolwich Dr, Arlington, TX 76001Off Market
- $382,3004 bd3 ba2.4k sqft1110 Pierce Arrow Dr, Arlington, TX 76001Off Market
Nearby schools
GreatSchools rating
- 8/10Kenneth Davis Elementary SchoolGrades: K-4Distance: 0.7 mi
- 5/10T A Howard Middle SchoolGrades: 7-8Distance: 2 mi
- 5/10Summit High SchoolGrades: 9-12Distance: 1.8 mi
Schools provided by the listing agent
- Elementary: Davis
- Middle: Howard
- High: Summit
- District: Mansfield ISD
Source: NTREIS. This data may not be complete. We recommend contacting the local school district to confirm school assignments for this home.
Get a cash offer in 3 minutes
Find out how much your home could sell for in as little as 3 minutes with a no-obligation cash offer.
Estimated market value
$354,800
Get a cash offer in 3 minutes
Find out how much your home could sell for in as little as 3 minutes with a no-obligation cash offer.
Estimated market value
$354,800
- Texas
- Tarrant County
- Arlington
- 76001
- Southeast
- 1109 Pierce Arrow Dr
Nearby cities
Nearby neighborhoods
Nearby zip codes
Other Arlington Topics
