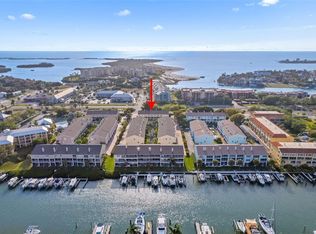
HUGE Price Improvement to SELL!!! This home is the "lowest" price per square foot home in all of Tierra Verde! INTERIOR PAINT REFRESH (Feb 2024). This one is a must-see...Discover an amazing opportunity to update to your own taste, this spacious 3-bedroom, 2.5-bathroom residence spanning 1,950 sq ft, set amidst the picturesque setting of Tierra Verde's coveted Pelican Isle. The heart of the home, a large kitchen, boasts wood cabinets complemented by a convenient breakfast bar, seamlessly flowing into a radiant dining and family area. Imagine cozy evenings by the ambient wood-burning fireplace, or morning coffee on your private screened balcony accessible via sliding glass doors. The master suite is an oasis, featuring dual vanity sinks, a separate shower stall, and a rejuvenating jetted tub. The architectural design enhances a sense of space and connection, evident in the stairwell and throughout the master bedroom. Modern touches include recessed lighting, updated fixtures, and generous walk-in closets. The expansive garage is not just a place for your vehicles. With space for 2+ cars, additional storage, and even room for a jet ski, it caters to both convenience and luxury. For those who cherish community living, the subdivision boasts a refreshing pool and an inviting community dock. Positioned in the illustrious yachting backdrop of Tierra Verde, this townhome is just moments away from pristine beaches, the historic Ft. Desoto Park, a myriad of shopping destinations, and quick access to I-275. While nestled in a waterfront community, kindly note that this specific unit does not offer a water view.
Sold for $444,000
$444,000
1109 PINELLAS BAYWAY S #207, TIERRA VERDE, FL 33715
3beds
1,950sqft
Condominium
Built in 1997
-- sqft lot
$472,800 Zestimate®
$228/sqft
$5,430 Estimated rent
Home value
$472,800
$435,000 - $515,000
$5,430/mo
Zestimate® history
Owner options
List your home for rent
$5,430/mo
Rent Zestimate®
Find your next renter with Zillow Rental Manager. Plus, with online applications, you can quickly screen prospective tenants – for free.
$5,430/mo
Rent Zestimate®
Refinance and save
$3,663/mo
Est. payment
Refinancing to a lower rate could help reduce your monthly payments and save thousands over the life of the loan.
$3,663/mo
Est. payment
Explore your selling options
Work with a Zillow partner agent
Leverage their expertise and Zillow's premium Showcase listings to get your home seen by more buyers.
Get startedList with your own agent
Get your home in front of millions of buyers by listing it on Zillow.
Learn how to do itSell it yourself
Take full control of how buyers see your home on Zillow by listing For Sale by Owner (FSBO).
List your homeWhat's special
Refreshing poolPrivate screened balconySliding glass doorsRadiant diningExpansive garageAdditional storageLarge kitchen
Zillow last checked:
Listing updated:
Listed by:
Mark Middleton 727-871-7653,
SILVER TRIDENT REALTY 727-871-7653
Bought with:
Mark Middleton, 3377212
SILVER TRIDENT REALTY
Source: Stellar MLS,MLS#: A4584627 Originating MLS: Pinellas Suncoast
Originating MLS: Pinellas Suncoast
Facts & features
Interior
Bedrooms & bathrooms
- Bedrooms: 3
- Bathrooms: 3
- Full bathrooms: 2
- 1/2 bathrooms: 1
Primary bedroom
- Level: First
- Dimensions: 17x17
Primary bedroom
- Level: First
- Dimensions: 17x17
Bedroom 2
- Level: First
- Dimensions: 10x12
Bedroom 3
- Level: First
- Dimensions: 10x10
Dining room
- Level: First
- Dimensions: 10x15
Kitchen
- Level: First
- Dimensions: 16x12
Living room
- Level: First
- Dimensions: 16x20
Heating
- Central, Electric
Cooling
- Central Air
Appliances
- Included: Dishwasher, Dryer, Electric Water Heater, Microwave, Range, Refrigerator, Washer
- Laundry: Inside
Features
- Ceiling Fan(s), Eating Space In Kitchen, Living Room/Dining Room Combo, PrimaryBedroom Upstairs, Open Floorplan, Solid Surface Counters
- Flooring: Carpet, Ceramic Tile
- Doors: Sliding Doors
- Has fireplace: Yes
- Fireplace features: Family Room, Wood Burning
Interior area
- Total structure area: 1,950
- Total interior livable area: 1,950 sqft
Property
Parking
- Total spaces: 2
- Parking features: Driveway, Garage Door Opener
- Attached garage spaces: 2
- Has uncovered spaces: Yes
- Details: Garage Dimensions: 36X15
Features
- Levels: Two
- Stories: 2
- Patio & porch: Porch, Screened
- Exterior features: Balcony, Rain Gutters, Sidewalk
- Pool features: Other
- Has view: Yes
- View description: Garden
Lot
- Size: 1,146 Square Feet
- Features: Landscaped, Level, Near Marina, Sidewalk
- Residential vegetation: Trees/Landscaped
Details
- Parcel number: 203216682730000130
- Zoning: RM-15
- Special conditions: None
Construction
Type & style
- Home type: Condo
- Property subtype: Condominium
Materials
- Block, Stucco, Wood Frame
- Foundation: Block
- Roof: Shingle
Condition
- Completed
- New construction: No
- Year built: 1997
Utilities & green energy
- Sewer: Public Sewer
- Water: Public
- Utilities for property: BB/HS Internet Available, Cable Connected, Electricity Connected, Sewer Connected, Water Connected
Community & HOA
Community
- Features: Buyer Approval Required, Deed Restrictions, Pool, Sidewalks
- Pet fee: $0 monthly
- Subdivision: PELICAN ISLE TWNHMS
HOA
- Has HOA: Yes
- Services included: Cable TV, Community Pool, Internet, Maintenance Structure, Maintenance Grounds, Pool Maintenance, Sewer, Trash, Water
- HOA fee: $570 monthly
- HOA name: Amy Ringel
- HOA phone: 727-573-9300
Location
- Region: Tierra Verde
Financial & listing details
- Price per square foot: $228/sqft
- Tax assessed value: $504,097
- Annual tax amount: $2,431
- Date on market: 10/5/2023
- Cumulative days on market: 234 days
- Listing terms: Cash,Conventional,VA Loan
- Ownership: Fee Simple
- Total actual rent: 0
- Electric utility on property: Yes
- Road surface type: Paved
Price history
| Date | Event | Price |
|---|---|---|
| 7/25/2024 | Sold | $444,000-11.2%$228/sqft |
Source:  Stellar MLS #A4584627 Report a problem Stellar MLS #A4584627 Report a problem | ||
| 5/28/2024 | Pending sale | $499,900$256/sqft |
Source: Stellar MLS #A4584627 Report a problem | ||
| 4/11/2024 | Price change | $499,900-9.9%$256/sqft |
Source: Stellar MLS #A4584627 Report a problem | ||
| 4/4/2024 | Price change | $555,000-0.7%$285/sqft |
Source: Stellar MLS #A4584627 Report a problem | ||
| 3/21/2024 | Price change | $559,000-2.8%$287/sqft |
Source: Stellar MLS #A4584627 Report a problem | ||
| 3/14/2024 | Price change | $575,000-0.9%$295/sqft |
Source: Stellar MLS #A4584627 Report a problem | ||
| 2/23/2024 | Price change | $580,000-1.7%$297/sqft |
Source: Stellar MLS #A4584627 Report a problem | ||
| 1/18/2024 | Price change | $590,000-1.3%$303/sqft |
Source: Stellar MLS #A4584627 Report a problem | ||
| 1/12/2024 | Price change | $597,500-0.4%$306/sqft |
Source: Stellar MLS #A4584627 Report a problem | ||
| 11/24/2023 | Price change | $599,900-10.5%$308/sqft |
Source: Stellar MLS #A4584627 Report a problem | ||
| 11/9/2023 | Price change | $670,000-1.5%$344/sqft |
Source: Stellar MLS #A4584627 Report a problem | ||
| 10/19/2023 | Price change | $680,000-2.8%$349/sqft |
Source: Stellar MLS #A4584627 Report a problem | ||
| 10/5/2023 | Listed for sale | $699,900+366.6%$359/sqft |
Source: Stellar MLS #A4584627 Report a problem | ||
| 8/10/2000 | Sold | $150,000+31.6%$77/sqft |
Source: Public Record Report a problem | ||
| 4/15/1997 | Sold | $114,000$58/sqft |
Source: Public Record Report a problem | ||
Public tax history
| Year | Property taxes | Tax assessment |
|---|---|---|
| 2025 | $8,614 +97.6% | $504,097 +68.5% |
| 2024 | $4,360 +80.9% | $299,159 +64.7% |
| 2023 | $2,410 -0.9% | $181,678 +3% |
| 2022 | $2,432 -1.6% | $176,386 +3% |
| 2021 | $2,472 +0.4% | $171,249 +1.4% |
| 2020 | $2,463 +1.9% | $168,885 +2.3% |
| 2019 | $2,417 | $165,088 +1.9% |
| 2018 | $2,417 +1.5% | $162,010 +2.1% |
| 2017 | $2,381 +1.9% | $158,678 +2.1% |
| 2016 | $2,337 -1.7% | $155,414 +0.7% |
| 2015 | $2,376 +0.6% | $154,334 +0.8% |
| 2014 | $2,361 -0.8% | $153,109 +1.5% |
| 2013 | $2,380 +9.3% | $150,846 +1.7% |
| 2012 | $2,177 | $148,324 +3% |
| 2011 | -- | $144,004 +1.5% |
| 2010 | -- | $141,876 -6.5% |
| 2009 | -- | $151,739 +0.1% |
| 2008 | $2,132 | $151,587 +3% |
| 2007 | -- | $147,172 -31.3% |
| 2005 | -- | $214,300 +7.2% |
| 2004 | $2,307 +2.4% | $199,900 +2.4% |
| 2003 | $2,253 +6.6% | $195,200 +50.4% |
| 2002 | $2,115 | $129,800 +1.2% |
| 2001 | $2,115 -9.7% | $128,200 +12% |
| 2000 | $2,341 | $114,500 |
Find assessor info on the county website
Neighborhood: 33715
Nearby homes
- $545,0002 bd3 ba1.9k sqft1109 Pinellas Bayway S APT 403, Tierra Verde, FL 33715Sold
- $577,600-- bd-- ba-- sqftPinellas Bayway S, Tierra verde, FL 33715Off Market
- $765,0002 bd3 ba1.9k sqft1101 Pinellas Bayway S APT 106, Tierra Verde, FL 33715Sold

- $845,0003 bd3 ba2k sqft1101 Pinellas Bayway S APT 109, Tierra Verde, FL 33715Sold

- $510,0003 bd3 ba2k sqft1101 Pinellas Bayway S APT 206, Tierra Verde, FL 33715Sold
- $3,2002 bd3 ba2k sqft1101 Pinellas Bayway S APT 303, Tierra Verde, FL 33715For Rent
- $475,0002 bd3 ba2k sqft1101 Pinellas Bayway S APT 405, Tierra Verde, FL 33715Sold
- $850,0003 bd3 ba2.6k sqft1101 Pinellas Bayway S APT 406, Tierra Verde, FL 33715Sold
Nearby schools
GreatSchools rating
- 4/10Gulfport Montessori Elementary SchoolGrades: PK-5Distance: 5.3 mi
- 4/10Bay Point Middle SchoolGrades: 6-8Distance: 4.7 mi
- 4/10Lakewood High SchoolGrades: 9-12Distance: 5.3 mi
Schools provided by the listing agent
- Elementary: Gulfport Elementary-PN
- Middle: Bay Point Middle-PN
- High: Lakewood High-PN
Source: Stellar MLS. This data may not be complete. We recommend contacting the local school district to confirm school assignments for this home.
Get a cash offer in 3 minutes
Find out how much your home could sell for in as little as 3 minutes with a no-obligation cash offer.
Estimated market value
$472,800
Get a cash offer in 3 minutes
Find out how much your home could sell for in as little as 3 minutes with a no-obligation cash offer.
Estimated market value
$472,800
- Florida
- Pinellas County
- Tierra Verde
- 33715
- 1109 PINELLAS BAYWAY S Unit 207
Nearby cities
Nearby zip codes
Other Tierra Verde Topics
