This beautiful 2-story colonial home, constructed in 2019, sits on a corner lot of the Edgewood Village Community. Framed in by a lovely section of woods to the rear of the home, you can own a private and peaceful setting just minutes from downtown Greenville.
With 5 beds, 2.5 baths, and a finished basement, you will have plenty of room in this home that offers over 2,600 square feet of finished living space. This home also offers an attached 2-stall garage, convenient main level laundry, and a fully fenced in back yard where you can enjoy the included 6-seat hot tub with added privacy and security.
The remainder of the 10-year structural warranty from Allen Edwin Homes transfers automatically to the new owner, giving you added peace of mind.
Sold
$332,000
1109 Pinewood Dr, Greenville, MI 48838
5beds
2,609sqft
Single Family Residence
Built in 2019
9,147 Square Feet Lot
$363,200 Zestimate®
$127/sqft
$3,284 Estimated rent
Home value
$363,200
$331,000 - $403,000
$3,284/mo
Zestimate® history
Owner options
List your home for rent
$3,284/mo
Rent Zestimate®
Find your next renter with Zillow Rental Manager. Plus, with online applications, you can quickly screen prospective tenants – for free.
$3,284/mo
Rent Zestimate®
Refinance and save
$2,085/mo
Est. payment
Refinancing to a lower rate could help reduce your monthly payments and save thousands over the life of the loan.
$2,085/mo
Est. payment
Explore your selling options
Work with a Zillow partner agent
Leverage their expertise and Zillow's premium Showcase listings to get your home seen by more buyers.
Get startedList with your own agent
Get your home in front of millions of buyers by listing it on Zillow.
Learn how to do itSell it yourself
Take full control of how buyers see your home on Zillow by listing For Sale by Owner (FSBO).
List your homeWhat's special
Private and peaceful settingSection of woodsMain level laundryCorner lot
Zillow last checked:
Listing updated:
Listed by:
Bradley Root 989-817-3280,
Greenridge Realty (Greenvl)
Bought with:
Adam J Rought, 6505276328
Five Star Real Estate (Courtland)
Source: MichRIC,MLS#: 24052950
Facts & features
Interior
Bedrooms & bathrooms
- Bedrooms: 5
- Bathrooms: 3
- Full bathrooms: 2
- 1/2 bathrooms: 1
Primary bedroom
- Level: Upper
- Area: 224
- Dimensions: 16.00 x 14.00
Bedroom 2
- Level: Upper
- Area: 121
- Dimensions: 11.00 x 11.00
Bedroom 3
- Level: Upper
- Area: 144
- Dimensions: 12.00 x 12.00
Bedroom 4
- Level: Upper
- Area: 180
- Dimensions: 15.00 x 12.00
Bedroom 5
- Level: Basement
- Area: 132
- Dimensions: 11.00 x 12.00
Primary bathroom
- Level: Upper
- Area: 65
- Dimensions: 5.00 x 13.00
Bathroom 1
- Level: Main
- Area: 25
- Dimensions: 5.00 x 5.00
Bathroom 2
- Level: Upper
- Area: 60
- Dimensions: 5.00 x 12.00
Kitchen
- Level: Main
- Area: 144
- Dimensions: 12.00 x 12.00
Heating
- Forced Air
Cooling
- Central Air
Appliances
- Included: Dishwasher, Microwave, Range
- Laundry: Main Level
Features
- Center Island, Pantry
- Windows: Low-Emissivity Windows, Screens, Insulated Windows
- Basement: Full
- Has fireplace: No
Interior area
- Total structure area: 2,023
- Total interior livable area: 2,609 sqft
- Finished area below ground: 586
Property
Parking
- Total spaces: 2
- Parking features: Attached, Garage Door Opener
- Garage spaces: 2
Features
- Stories: 2
- Has spa: Yes
- Spa features: Hot Tub Spa
Lot
- Size: 9,147 Square Feet
- Dimensions: 78' x 22' x 86' x 101' x 92'
- Features: Corner Lot
Details
- Parcel number: 05241305700
- Zoning description: Residential
Construction
Type & style
- Home type: SingleFamily
- Architectural style: Colonial
- Property subtype: Single Family Residence
Materials
- Vinyl Siding
- Roof: Composition
Condition
- New construction: No
- Year built: 2019
Details
- Warranty included: Yes
Utilities & green energy
- Sewer: Public Sewer
- Water: Public
Community & HOA
Location
- Region: Greenville
Financial & listing details
- Price per square foot: $127/sqft
- Tax assessed value: $140,650
- Annual tax amount: $5,206
- Date on market: 10/8/2024
- Listing terms: Cash,FHA,VA Loan,USDA Loan,MSHDA,Conventional
- Road surface type: Paved
Price history
| Date | Event | Price |
|---|---|---|
| 12/13/2024 | Sold | $332,000-0.9%$127/sqft |
Source:  MichRIC #24052950 Report a problem MichRIC #24052950 Report a problem | ||
| 11/11/2024 | Pending sale | $334,900$128/sqft |
Source: MichRIC #24052950 Report a problem | ||
| 10/8/2024 | Listed for sale | $334,900+1117.8%$128/sqft |
Source: MichRIC #24052950 Report a problem | ||
| 8/19/2019 | Sold | $27,500$11/sqft |
Source: Public Record Report a problem | ||
Public tax history
| Year | Property taxes | Tax assessment |
|---|---|---|
| 2025 | $5,268 +1.1% | $198,200 +7.7% |
| 2024 | $5,211 | $184,000 |
| 2023 | -- | -- |
| 2022 | -- | $136,600 +10.6% |
| 2021 | -- | $123,500 +1087.5% |
| 2020 | -- | $10,400 +26.8% |
| 2019 | -- | $8,200 +7.9% |
| 2018 | -- | $7,600 +2.7% |
| 2017 | -- | $7,400 |
Find assessor info on the county website
Neighborhood: 48838
Nearby homes
- $329,0004 bd2 ba1.7k sqft1107 Pinewood Dr, Greenville, MI 48838Off Market
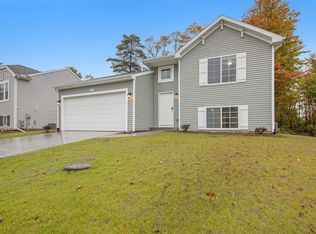
- $271,400-- bd-- ba-- sqft1105 Pinewood Dr, Greenville, MI 48838Off Market

- $382,100-- bd-- ba-- sqft1400 Cedarwood Dr, Greenville, MI 48838Off Market
- $308,8003 bd2 ba1.5k sqft1105 Pinewood, Greenville, MI 48838Off Market
- $391,1004 bd3 ba26k sqft1104 Pinewood Dr, Greenville, MI 48838Off Market
- $349,9004 bd3 ba2k sqft1404 Cedarwood St, Greenville, MI 48838New Construction
- $327,400-- bd-- ba-- sqft1103 Pinewood Dr, Greenville, MI 48838Off Market
- $313,6003 bd3 ba1.6k sqft1102 Pinewood Dr, Greenville, MI 48838Off Market
Nearby schools
GreatSchools rating
- 9/10Cedar Crest Elementary SchoolGrades: PK-5Distance: 0.8 mi
- 7/10Greenville Senior High SchoolGrades: 8-12Distance: 2.2 mi
- 7/10Greenville Middle SchoolGrades: 5-8Distance: 2.4 mi
Get a cash offer in 3 minutes
Find out how much your home could sell for in as little as 3 minutes with a no-obligation cash offer.
Estimated market value
$363,200
Get a cash offer in 3 minutes
Find out how much your home could sell for in as little as 3 minutes with a no-obligation cash offer.
Estimated market value
$363,200
- Michigan
- Montcalm County
- Greenville
- 48838
- 1109 Pinewood Dr
Nearby cities
Nearby zip codes
Other Greenville Topics
