Welcome to this highly desirable Woodlands first-floor ranch townhouse in Darien, IL. Offering true one-level living plus a full unfinished basement. The spacious combination living and dining rooms feature a cozy gas fireplace and abundant natural light, creating a warm and inviting atmosphere. The dining room opens to a spacious deck with a side porch. The perfect place for entertaining, grilling, or relaxing outdoors. The primary suite includes a private bath with double sinks, a walk-in shower, and generous closet space, while the second bedroom is ideal for guests, a home office, or flex space. The second full bath and first-floor laundry make living a breeze. A full unfinished basement provides exceptional flexibility for a home gym, workshop, storage, or future finished living space. Many improvements have been completed over the last ten years, offering peace of mind and move-in-ready convenience. Located near parks, shopping, dining, major highways, and highly rated schools, this Woodlands ranch combines low-maintenance living with space and comfort. Book a showing to see this property!
Closed
$410,000
1109 Ponderosa Ct, Darien, IL 60561
2beds
1,410sqft
Townhouse, Condominium, Single Family Residence
Built in 1987
-- sqft lot
$-- Zestimate®
$291/sqft
$2,676 Estimated rent
Home value
Not available
Estimated sales range
Not available
$2,676/mo
Zestimate® history
Owner options
List your home for rent
$2,676/mo
Rent Zestimate®
Find your next renter with Zillow Rental Manager. Plus, with online applications, you can quickly screen prospective tenants – for free.
$2,676/mo
Rent Zestimate®
Refinance and save
$3,236/mo
Est. payment
Refinancing to a lower rate could help reduce your monthly payments and save thousands over the life of the loan.
$3,236/mo
Est. payment
Explore your selling options
Work with a Zillow partner agent
Leverage their expertise and Zillow's premium Showcase listings to get your home seen by more buyers.
Get startedList with your own agent
Get your home in front of millions of buyers by listing it on Zillow.
Learn how to do itSell it yourself
Take full control of how buyers see your home on Zillow by listing For Sale by Owner (FSBO).
List your homeWhat's special
Cozy gas fireplaceAbundant natural lightFirst-floor laundryTrue one-level livingGenerous closet spaceWalk-in shower
Zillow last checked:
Listing updated:
Listed by:
Maureen K Flavin, ABR,PSA,SRES 630-297-1787,
Berkshire Hathaway HomeServices Chicago
Bought with:
Jim Moore
RE/MAX Action
Source: MRED as distributed by MLS GRID,MLS#: 12581540
Facts & features
Interior
Bedrooms & bathrooms
- Bedrooms: 2
- Bathrooms: 2
- Full bathrooms: 2
Rooms
- Room types: No additional rooms
Primary bedroom
- Features: Flooring (Carpet), Window Treatments (Blinds, Double Pane Windows, Screens, Wood Frames), Bathroom (Full, Double Sink, Lever/Easy to use faucets, 34 Inch or Lower Vanity, Shower Only)
- Level: Main
- Area: 240 Square Feet
- Dimensions: 20X12
Bedroom 2
- Features: Window Treatments (Blinds, Double Pane Windows)
- Level: Main
- Area: 132 Square Feet
- Dimensions: 12X11
Dining room
- Features: Flooring (Carpet), Window Treatments (Double Pane Windows, Screens, Storm Window(s), Shades)
- Level: Main
- Area: 84 Square Feet
- Dimensions: 7X12
Kitchen
- Features: Flooring (Luxury Vinyl)
- Level: Main
- Area: 108 Square Feet
- Dimensions: 12X9
Laundry
- Level: Main
- Area: 18 Square Feet
- Dimensions: 3X6
Living room
- Features: Flooring (Carpet)
- Level: Main
- Area: 220 Square Feet
- Dimensions: 11X20
Heating
- Natural Gas
Cooling
- Central Air
Appliances
- Included: Microwave, Range, Dishwasher, Refrigerator
- Laundry: Main Level, Gas Dryer Hookup, In Unit, Laundry Closet, Multiple Locations
Features
- 1st Floor Bedroom, 1st Floor Full Bath, Center Hall Plan
- Flooring: Carpet
- Doors: Panel Door(s), 6 Panel Door(s)
- Windows: Screens, Window Treatments, Double Pane Windows
- Basement: Unfinished,Egress Window,8 ft + pour,Full
- Number of fireplaces: 1
- Fireplace features: Attached Fireplace Doors/Screen, Gas Log, Gas Starter, Family Room
- Common walls with other units/homes: End Unit
Interior area
- Total structure area: 2,820
- Total interior livable area: 1,410 sqft
Property
Parking
- Total spaces: 2
- Parking features: Asphalt, Garage Door Opener, Yes, Garage Owned, Attached, Guest, Driveway, Owned, Garage
- Attached garage spaces: 1
- Has uncovered spaces: Yes
Accessibility
- Accessibility features: Bath Grab Bars, Low Pile Carpeting, No Interior Steps, Central Living Area, Disability Access
Features
- Patio & porch: Deck
Details
- Additional structures: None
- Parcel number: 0922318024
- Special conditions: None
- Other equipment: Ceiling Fan(s)
Construction
Type & style
- Home type: Townhouse
- Property subtype: Townhouse, Condominium, Single Family Residence
Materials
- Brick, Cedar, Stone
- Foundation: Concrete Perimeter
- Roof: Asphalt
Condition
- New construction: No
- Year built: 1987
- Major remodel year: 2021
Details
- Builder model: Aspen
Utilities & green energy
- Sewer: Public Sewer
- Water: Lake Michigan, Public
- Utilities for property: Cable Available
Community & HOA
Community
- Subdivision: Woodlands
HOA
- Has HOA: Yes
- Services included: Parking, Insurance, Exterior Maintenance, Lawn Care, Snow Removal
- HOA fee: $326 monthly
Location
- Region: Darien
Financial & listing details
- Price per square foot: $291/sqft
- Tax assessed value: $95,379
- Annual tax amount: $5,114
- Date on market: 3/3/2026
- Listing terms: Conventional
- Ownership: Condo
Price history
| Date | Event | Price |
|---|---|---|
| 4/30/2026 | Sold | $410,000$291/sqft |
Source:  MRED as distributed by MLS GRID #12581540 Report a problem MRED as distributed by MLS GRID #12581540 Report a problem | ||
| 4/8/2026 | Contingent | $410,000$291/sqft |
Source: MRED as distributed by MLS GRID #12581540 Report a problem | ||
| 3/16/2026 | Price change | $410,000-2.4%$291/sqft |
Source: MRED as distributed by MLS GRID #12581540 Report a problem | ||
| 3/3/2026 | Listed for sale | $420,000+9.1%$298/sqft |
Source: MRED as distributed by MLS GRID #12581540 Report a problem | ||
| 10/2/2023 | Sold | $385,000+70.4%$273/sqft |
Source: Public Record Report a problem | ||
| 5/11/2016 | Sold | $226,000-13%$160/sqft |
Source: MRED as distributed by MLS GRID #09132054 Report a problem | ||
| 3/7/2016 | Pending sale | $259,900$184/sqft |
Source: Baird & Warner #09132054 Report a problem | ||
| 2/5/2016 | Listed for sale | $259,900$184/sqft |
Source: Baird & Warner #09132054 Report a problem | ||
Public tax history
| Year | Property taxes | Tax assessment |
|---|---|---|
| 2024 | $5,114 +5.1% | $95,379 +8.8% |
| 2023 | $4,865 -3% | $87,680 +2.1% |
| 2022 | $5,013 +4.1% | $85,880 +1.1% |
| 2021 | $4,817 +1.6% | $84,910 +2% |
| 2020 | $4,744 +3.9% | $83,230 |
| 2019 | $4,566 -0.4% | -- |
| 2018 | $4,583 +1.4% | $80,670 +3.9% |
| 2017 | $4,521 -4.4% | $77,630 +4.8% |
| 2016 | $4,728 +10.3% | $74,080 +6.3% |
| 2015 | $4,288 -0.5% | $69,700 +0.8% |
| 2014 | $4,310 +3.5% | $69,160 +0.5% |
| 2013 | $4,164 +0.1% | $68,830 -4.3% |
| 2012 | $4,159 +3.5% | $71,930 -6.1% |
| 2011 | $4,018 0% | $76,600 -7.5% |
| 2010 | $4,020 +2% | $82,780 -5.8% |
| 2009 | $3,939 +0.9% | $87,870 |
| 2008 | $3,905 +4.9% | $87,870 +5.9% |
| 2007 | $3,721 -3.9% | $82,970 |
| 2006 | $3,872 +2.9% | $82,970 +7.7% |
| 2005 | $3,764 +2.3% | $77,040 +7% |
| 2004 | $3,681 +1% | $72,000 +10% |
| 2003 | $3,645 -0.7% | $65,450 +2.7% |
| 2002 | $3,671 +3.1% | $63,710 +6.8% |
| 2001 | $3,562 +2.5% | $59,670 +3.5% |
| 2000 | $3,474 | $57,650 |
Find assessor info on the county website
Neighborhood: 60561
Nearby homes
- $391,2002 bd2 ba1.8k sqft1113 Ponderosa Ct, Darien, IL 60561Off Market
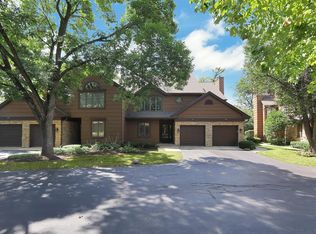
- $402,5003 bd3 ba1.8k sqft1117 Ponderosa Ct, Darien, IL 60561Off Market
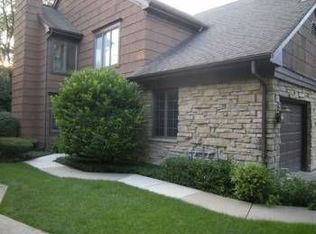
- $402,7002 bd2 ba1.8k sqft1121 Ponderosa Ct, Darien, IL 60561Off Market
- $383,8002 bd2 ba1.7k sqft1125 Ponderosa Ct, Darien, IL 60561Off Market
- $398,6002 bd2 ba2.3k sqft1129 Ponderosa Ct, Darien, IL 60561Off Market
- $339,2002 bd2 ba1.4k sqft1116 Ponderosa Ct, Darien, IL 60561Off Market
- $399,9002 bd2 ba1.8k sqft1120 Ponderosa Ct, Darien, IL 60561For Sale
- $383,8002 bd2 ba1.7k sqft1124 Ponderosa Ct, Darien, IL 60561Off Market
Nearby schools
GreatSchools rating
- NAMark Delay SchoolGrades: PK-2Distance: 0.2 mi
- 6/10Eisenhower Jr High SchoolGrades: 6-8Distance: 0.9 mi
- 7/10Hinsdale South High SchoolGrades: 9-12Distance: 1.3 mi
Schools provided by the listing agent
- Elementary: Mark Delay School
- Middle: Eisenhower Junior High School
- High: Hinsdale South High School
- District: 61
Source: MRED as distributed by MLS GRID. This data may not be complete. We recommend contacting the local school district to confirm school assignments for this home.


Get pre-qualified for a loan
At Zillow Home Loans, we can pre-qualify you in as little as 5 minutes with no impact to your credit score.An equal housing lender. NMLS #10287.
- Illinois
- DuPage County
- Darien
- 60561
- 1109 Ponderosa Ct
Nearby cities
Nearby zip codes
Other Darien Topics
