Skip main navigation
Closed
  • $799,900

    1109 Pretender Way, Columbia, TN 38401

    4beds
    2,866sqft
    Single Family Residence, Residential
    Built in 2021
    0.41 Acres Lot
    $789,500 Zestimate®
    $279/sqft
    $3,129 Estimated rent

    Home value

    $789,500

    $726,000 - $853,000

    $3,129/mo

    Zestimate® history
    Loading
    Loading...

    Owner options

    List your home for rent

    $3,129/mo

    Rent Zestimate®

    Find your next renter with Zillow Rental Manager. Plus, with online applications, you can quickly screen prospective tenants – for free.

    Learn more

    $3,129/mo

    Rent Zestimate®

    Refinance and save

    $4,599/mo

    Est. payment

    Refinancing to a lower rate could help reduce your monthly payments and save thousands over the life of the loan.

    See today's rates

    $4,599/mo

    Est. payment

    Explore your selling options

    Work with a Zillow partner agent

    Leverage their expertise and Zillow's premium Showcase listings to get your home seen by more buyers.

    Get started

    List with your own agent

    Get your home in front of millions of buyers by listing it on Zillow.

    Learn how to do it

    Sell it yourself

    Take full control of how buyers see your home on Zillow by listing For Sale by Owner (FSBO).

    List your home

    What's special

    Expansive rec roomWalk-in closetCarefree professional landscapingPrivate retreatOpen concept kitchenAbundant cabinetryModern appliances
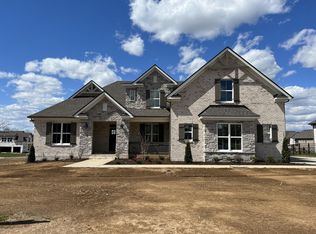
    Welcome to this stunning home in the desirable Elan subdivision, offering the perfect blend of comfort, style, and functionality. With four bedrooms, three and a half baths, and 2,866 square feet of thoughtfully designed living space, this property has room for everyone. The primary suite offers a private retreat with a walk-in closet, and generously sized, spa-like bathroom complete with soaking tub, separate shower and modern finishes. At the heart of the home is an open concept kitchen with sleek quartzite countertops, abundant cabinetry and modern appliances, a dream for any home chef. The kitchen flows in a spacious dining and great room, perfect for gatherings and everyday living. Three bedrooms are conveniently located on the main level, providing ease and accessibility, while the upstairs offers an additional private bedroom adjoining the expansive rec room, perfect for guests, hobbies, or family fun. Step outside to the covered back porch, a versatile space designed for three-season enjoyment, whether you’re relaxing with morning coffee, hosting gatherings, or enjoying quiet evenings. The three-car garage offers abundant storage for multiple vehicles, tools, and projects, giving you plenty of room to stay organized. Carefree, professional landscaping makes it the perfect yard for busy people.Simply set the irrigation and you are done! This Elan subdivision gem presents an ideal opportunity for those seeking a well-appointed home with modern living spaces and practical features in a sought-after community. Be sure to check out the video!

    Zillow last checked:

    Listing updated:

    Listing Provided by:

    Pat Bearden 931-797-1138,

    Keller Williams Realty

    Bought with:

    Natalie Harper, 311492

    Crye-Leike, Inc., REALTORS

    Source: RealTracs MLS as distributed by MLS GRID,MLS#: 3000836MLS Logo

    Facts & features

    Interior

    Bedrooms & bathrooms
    • Bedrooms: 4
    • Bathrooms: 4
    • Full bathrooms: 3
    • 1/2 bathrooms: 1
    • Main level bedrooms: 3
    Heating
    • Natural Gas
    Cooling
    • Central Air
    Appliances
    • Included: Built-In Electric Oven, Cooktop, Dishwasher, Disposal, Microwave, Refrigerator, Stainless Steel Appliance(s)
    • Laundry: Electric Dryer Hookup, Washer Hookup
    Features
    • High Speed Internet
    • Flooring: Carpet, Wood, Tile
    • Basement: None
    • Number of fireplaces: 1
    • Fireplace features: Gas
    Interior area
    • Total structure area: 2,866
    • Total interior livable area: 2,866 sqft
    • Finished area above ground: 2,866

    Property

    Parking
    • Total spaces: 3
    • Parking features: Garage Faces Side
    • Garage spaces: 3
    Features
    • Levels: Two
    • Stories: 2
    • Patio & porch: Porch, Covered, Patio
    • Fencing: Back Yard
    Lot
    • Size: 0.41 Acres
    • Dimensions: 100 x 180
    • Features: Level
    • Topography: Level
    Details
    • Parcel number: 075L D 01000 000
    • Special conditions: Standard
    • Other equipment: Irrigation System

    Construction

    Type & style
    • Home type: SingleFamily
    • Property subtype: Single Family Residence, Residential
    Materials
    • Brick
    • Roof: Shingle
    Condition
    • New construction: No
    • Year built: 2021

    Utilities & green energy

    • Sewer: Public Sewer
    • Water: Public
    • Utilities for property: Natural Gas Available, Water Available

    Community & neighborhood

    Security
    • Security features: Fire Alarm, Security System, Smoke Detector(s)
    Location
    • Region: Columbia
    • Subdivision: Elan Subdivision Phase 2

    Price history

    DateEventPrice
    11/12/2025Sold$799,900$279/sqft
    Source: RealTracs MLS as distributed by MLS GRID #3000836 Report a problem
    11/4/2025Pending sale$799,900$279/sqft
    Source: RealTracs MLS as distributed by MLS GRID #3000836 Report a problem
    10/13/2025Contingent$799,900$279/sqft
    Source: RealTracs MLS as distributed by MLS GRID #3000836 Report a problem
    9/23/2025Listed for sale$799,900+37.5%$279/sqft
    Source: RealTracs MLS as distributed by MLS GRID #3000836 Report a problem
    1/26/2022Sold$581,760+2%$203/sqft
    Source: Public Record Report a problem
    8/31/2021Pending sale$570,500$199/sqft
    Source: RE/MAX International #2286631 Report a problem

    Public tax history

    YearProperty taxesTax assessment
    2025$3,729 $136,350
    2024$3,729 $136,350
    2023$3,729 $136,350
    2022$3,729 +1155%$136,350 +1458.3%
    2021$297 $8,750

    Find assessor info on the county website

    Neighborhood: 38401

    Nearby schools

    GreatSchools rating
    Schools provided by the listing agent
    • Elementary: Marvin Wright Elementary School
    • Middle: E. A. Cox Middle School
    • High: Spring Hill High School

    Source: RealTracs MLS as distributed by MLS GRID. This data may not be complete. We recommend contacting the local school district to confirm school assignments for this home.

    Get a cash offer in 3 minutes
    Find out how much your home could sell for in as little as 3 minutes with a no-obligation cash offer.
    Estimated market value
    $789,500
    Get a cash offer in 3 minutes
    Find out how much your home could sell for in as little as 3 minutes with a no-obligation cash offer.
    Estimated market value
    $789,500