Skip main navigation
Sold for $1,600,000
  • $1,600,000

    1109 Quince Ave, Boulder, CO 80304

    3beds
    2,304sqft
    Single Family Residence
    Built in 1985
    6,098 Square Feet Lot
    $1,566,800 Zestimate®
    $694/sqft
    $4,765 Estimated rent

    Home value

    $1,566,800

    $1.47M - $1.68M

    $4,765/mo

    Zestimate® history
    Loading
    Loading...

    Owner options

    List your home for rent

    $4,765/mo

    Rent Zestimate®

    Find your next renter with Zillow Rental Manager. Plus, with online applications, you can quickly screen prospective tenants – for free.

    Learn more

    $4,765/mo

    Rent Zestimate®

    Refinance and save

    $9,326/mo

    Est. payment

    Refinancing to a lower rate could help reduce your monthly payments and save thousands over the life of the loan.

    See today's rates

    $9,326/mo

    Est. payment

    Explore your selling options

    Work with a Zillow partner agent

    Leverage their expertise and Zillow's premium Showcase listings to get your home seen by more buyers.

    Get started

    List with your own agent

    Get your home in front of millions of buyers by listing it on Zillow.

    Learn how to do it

    Sell it yourself

    Take full control of how buyers see your home on Zillow by listing For Sale by Owner (FSBO).

    List your home

    What's special

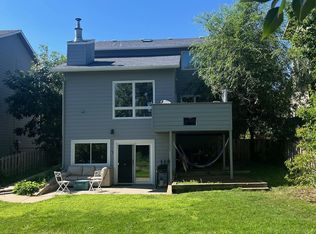
    THE PERFECT GEM you've been waiting for! Just move right in and relax - this home's been expertly remodeled from top to bottom by owners with impeccable taste and attention to detail. Stroll though your lushly landscaped front yard, and enter to amazingly tall ceilings in the great room with a charming stacked stone fireplace and huge picture windows. The hand-scraped ironwood floors throughout the main level are gorgeous, and lead you to the dream kitchen with a brand new layout and generously sized island. Granite counters grace the top of shaker-style cabinetry, and the farm sink makes clean up a joy as you gaze out to the foothills beyond Wonderland Lake. Step out to the Trex deck for a cuppa joe, and descend to the awesome back yard flowers and private patio, with a handy Tuff Shed for all your yard tools. The primary suite upstairs offers abundant sunlight in its corner location, a large walk-in closet, and private bathroom. Bedroom 2 is upstairs also, with its own hall bath. Walk-out basement is super sunny with a guest bedroom/office, lovely remodeled 3/4 bath, and a large family room that leads out to the back yard patio. Siding is all new Hardie Board, windows were all replaced with high end fiberglass windows & french doors, and mechanicals & appliances were all replaced by the sellers. The HUGE BONUS here is the walkability - 1 block to the Lucky's Market shops & restaurants, Wonderland Lake, RTD, and the foothills trail system. This one will go fast!

    Zillow last checked:

    Listing updated:

    Listed by:

    Terry Larson 303-449-7000,

    RE/MAX of Boulder, Inc

    Bought with:

    Julia Cantarovici, 40013728

    8z Real Estate

    Source: IRES as distributed by MLS GRID,MLS#: 991675MLS Logo

    Facts & features

    Interior

    Bedrooms & bathrooms
    • Bedrooms: 3
    • Bathrooms: 4
    • Full bathrooms: 1
    • 3/4 bathrooms: 2
    • 1/2 bathrooms: 1
    • Main level bathrooms: 1
    Primary bedroom
    • Description: Carpet
    • Features: Full Primary Bath
    • Level: Upper
    • Area: 210 Square Feet
    • Dimensions: 14 x 15
    Bedroom 2
    • Description: Carpet
    • Level: Upper
    • Area: 120 Square Feet
    • Dimensions: 10 x 12
    Bedroom 3
    • Description: Carpet
    • Level: Basement
    • Area: 143 Square Feet
    • Dimensions: 11 x 13
    Dining room
    • Description: Wood
    • Level: Main
    • Area: 187 Square Feet
    • Dimensions: 11 x 17
    Family room
    • Description: Carpet
    • Level: Basement
    • Area: 280 Square Feet
    • Dimensions: 14 x 20
    Great room
    • Description: Wood
    • Level: Main
    • Area: 320 Square Feet
    • Dimensions: 16 x 20
    Kitchen
    • Description: Wood
    • Level: Main
    • Area: 198 Square Feet
    • Dimensions: 11 x 18
    Laundry
    • Description: Vinyl
    • Level: Basement
    • Area: 55 Square Feet
    • Dimensions: 5 x 11
    Heating
    • Forced Air
    Cooling
    • Ceiling Fan(s)
    Appliances
    • Included: Gas Range, Dishwasher, Refrigerator, Washer, Dryer, Microwave
    • Laundry: Sink
    Features
    • Eat-in Kitchen, Cathedral Ceiling(s)
    • Windows: Window Coverings
    • Basement: Full,Partially Finished,Walk-Out Access
    • Has fireplace: Yes
    • Fireplace features: Living Room
    Interior area
    • Total structure area: 2,304
    • Total interior livable area: 2,304 sqft
    • Finished area above ground: 2,304

    Property

    Parking
    • Total spaces: 1
    • Parking features: Garage Door Opener, Oversized
    • Garage spaces: 1
    • Details: Detached
    Features
    • Levels: Two
    • Stories: 2
    • Patio & porch: Patio, Deck
    • Exterior features: Sprinkler System
    • Fencing: Fenced,Wood
    Lot
    • Size: 6,098 sqft
    • Features: Wooded, Level, Fire Hydrant within 500 Feet
    Details
    • Additional structures: Storage
    • Parcel number: R0100407
    • Zoning: RL-1
    • Special conditions: Private Owner

    Construction

    Type & style
    • Home type: SingleFamily
    • Property subtype: Single Family Residence
    Materials
    • Frame, Composition
    • Roof: Composition
    Condition
    • New construction: No
    • Year built: 1985

    Utilities & green energy

    • Electric: Xcel
    • Gas: Xcel
    • Sewer: Public Sewer
    • Water: City
    • Utilities for property: Natural Gas Available, Electricity Available
    Green energy
    • Energy efficient items: Southern Exposure, Windows, Thermostat

    Community & neighborhood

    Location
    • Region: Boulder
    • Subdivision: Amberwood A

    Other

    Other facts
    • Listing terms: Cash,Conventional

    Price history

    DateEventPrice
    8/23/2023Sold$1,600,000-3%$694/sqft
    Source: IRES as distributed by MLS GRID #991675 Report a problem
    7/7/2023Listed for sale$1,649,000+158.1%$716/sqft
    Source: IRES as distributed by MLS GRID #991675 Report a problem
    3/24/2014Sold$639,000-3%$277/sqft
    Source: IRES as distributed by MLS GRID #728524 Report a problem
    2/28/2014Listed for sale$659,000+22.9%$286/sqft
    Source: Coldwell Banker Residential Brokerage - Boulder #728524 Report a problem
    3/6/2011Listing removed$536,000$233/sqft
    Source: Fidelity Realty Corporation #632151 Report a problem
    2/20/2011Price change$536,000-3.4%$233/sqft
    Source: Fidelity Realty Corporation #632151 Report a problem
    9/24/2010Listed for sale$554,900+98.2%$241/sqft
    Source: Fidelity Realty Corporation #632151 Report a problem
    8/18/1998Sold$280,000$122/sqft
    Source: Public Record Report a problem

    Public tax history

    YearProperty taxesTax assessment
    2025$8,257 +9.8%$86,938 -11%
    2024$7,520 +17.4%$97,639 +6.5%
    2023$6,402 +4.9%$91,639 +32.9%
    2022$6,105 +10.6%$68,944 -2.8%
    2021$5,519 $70,928 +11.9%
    2020$5,519 +13.2%$63,400
    2019$4,875 $63,400 +12.7%
    2018$4,875 $56,232 -9.5%
    2017$4,875 +2.8%$62,168 +13.4%
    2016$4,744 +5.6%$54,805 +23.7%
    2015$4,492 +20.6%$44,306
    2014$3,725 +4.2%$44,306
    2013$3,574 +0.9%$44,306 +3.8%
    2012$3,543 +5.9%$42,665
    2011$3,346 +7.1%--
    2010$3,124 +9.1%$41,400 -8.1%
    2009$2,865 +3.5%$45,060 +0.6%
    2008$2,767 +12.7%$44,770
    2007$2,456 +3.9%$44,770 +16.5%
    2006$2,364 +8.5%$38,430
    2005$2,179 +0.7%$38,430 +7.7%
    2004$2,163 -8.3%$35,670
    2003$2,358 +10.3%$35,670 +5.6%
    2002$2,137 $33,790 -90.9%
    2001-- $369,300

    Find assessor info on the county website

    Neighborhood: 80304

    Nearby schools

    GreatSchools rating
    Schools provided by the listing agent
    • Elementary: Foothill
    • Middle: Centennial
    • High: Boulder

    Source: IRES as distributed by MLS GRID. This data may not be complete. We recommend contacting the local school district to confirm school assignments for this home.

    Get a cash offer in 3 minutes
    Find out how much your home could sell for in as little as 3 minutes with a no-obligation cash offer.
    Estimated market value
    $1,566,800
    Get a cash offer in 3 minutes
    Find out how much your home could sell for in as little as 3 minutes with a no-obligation cash offer.
    Estimated market value
    $1,566,800