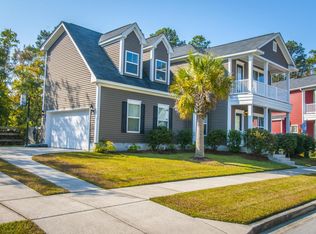
Welcome to 1109 Rearick Road on Johns Island! This spacious Calhoun II floor plan sits on a large lot backing to community green space. Upgrades include 5'' hardwood floors, ceramic tile, upgraded trim, and shiplap accents. The main level features a bedroom and full bath, dining room, private office, and open kitchen with upgraded cabinetry, Silestone countertops, and stainless appliances. Upstairs offers a room over the garage and third-story bonus room. Enjoy the fenced backyard, large deck, and peaceful views. Community amenities include walking trails, pool, playground, stocked ponds, and kayak access to a tidal creek leading to the Stono River. Conveniently located near schools, shopping, beaches, and Downtown Charleston.
2 days
|
299
|
11
|
Zillow last checked:
Listing updated:
Listed by:
Coldwell Banker Comm/Atlantic Int'l
Source: CTMLS,MLS#: 26021416
Facts & features
Interior
Bedrooms & bathrooms
Bedrooms: 5
Bathrooms: 3
Full bathrooms: 3
Rooms
Room types: Bonus Room, Living/Dining Combo, Loft, Office, Sun Room, Bonus, Eat-In-Kitchen, Foyer, Frog Attached, Laundry, Pantry, Study, Sun
Explore the cost of this home by adjusting the details. Changes won't be saved.
Principal & interest
$1,547
Mortgage insurance
$0
Property taxes
$170
Home insurance
$105
HOA fees
$0
Utilities
Not included
All calculations are estimates and provided by Zillow, Inc. for informational purposes only. Actual amounts may vary.
HOA fees may include property taxes on listings classified as Co-Ops. Contact the listing agent and/or owner for fee details.
Mortgage interest rates are dependent on a number of factors, including credit score, down payment, and repayment length. Interest rate data provided by Zillow Group Marketplace, Inc. as of 1/1/1970 from various mortgage lenders with which we have lead or other similar arrangements; the Estimated Payment is an average of those rates.
See how much you could borrow to make a competitive offer.