Escape to your own river recreational retreat with stunning water views and everything you need for weekend getaways or seasonal enjoyment. The comfortable living space features a kitchenette, a full bath with tub/shower combo, a private bedroom with a walk-in closet, and two energy-efficient mini-split units that keep the interior cool and comfortable. The property is served by city water and a septic system and sits on an impressive 2,040 sq. ft. concrete pad that includes two RV hookup sites, a dedicated boat parking pad, and plenty of outdoor space. A 19x10 covered deck provides the perfect place to relax and enjoy the river views, with an exterior elevator to be installed upon delivery for added convenience. Community membership offers exceptional amenities including a boat ramp, winter camper storage lot, fire pit area, picnic pavilions, basketball and volleyball courts, and more. Owners may also qualify for a boat dock assignment, depending on availability on the creek or river side. Your ideal waterfront escape awaits!
Active
$289,900
1109 River Front Dr, Clifton, TN 38425
1beds
800sqft
Single Family Residence, Residential
Built in 2026
0.25 Acres Lot
$-- Zestimate®
$362/sqft
$42/mo HOA
What's special
Two rv hookup sitesComfortable living spaceStunning water viewsDedicated boat parking padPlenty of outdoor spaceTwo energy-efficient mini-split units
- 17 days |
- 278 |
- 27 |
Likely to sell faster than
Zillow last checked:
Listing updated:
Listed by:
Brenda Perry 931-626-7328,
RE/MAX PROS 931-762-1126
Source: RealTracs MLS as distributed by MLS GRID,MLS#: 3260230
Facts & features
Interior
Bedrooms & bathrooms
- Bedrooms: 1
- Bathrooms: 1
- Full bathrooms: 1
- Main level bedrooms: 1
Bedroom 1
- Features: Walk-In Closet(s)
- Level: Walk-In Closet(s)
- Area: 165 Square Feet
- Dimensions: 15x11
Dining room
- Features: Combination
- Level: Combination
- Area: 63 Square Feet
- Dimensions: 9x7
Kitchen
- Area: 84 Square Feet
- Dimensions: 12x7
Living room
- Features: Combination
- Level: Combination
Recreation room
- Area: 252 Square Feet
- Dimensions: 21x12
Heating
- Electric
Cooling
- Ceiling Fan(s), Electric, Other
Appliances
- Included: Cooktop, Microwave
- Laundry: Electric Dryer Hookup, Washer Hookup
Features
- Ceiling Fan(s), Open Floorplan, Walk-In Closet(s)
- Flooring: Concrete, Luxury Vinyl
- Basement: Other
Interior area
- Total structure area: 800
- Total interior livable area: 800 sqft
- Finished area above ground: 800
Property
Parking
- Total spaces: 6
- Parking features: Attached
- Carport spaces: 6
Accessibility
- Accessibility features: Accessible Elevator Installed
Features
- Levels: One
- Stories: 1
- Patio & porch: Deck, Covered, Patio
- Exterior features: Boat Slip
- Has view: Yes
- View description: Lake, River, Water
- Has water view: Yes
- Water view: Lake,River,Water
Lot
- Size: 0.25 Acres
- Features: Cleared, Level
- Topography: Cleared,Level
Details
- Parcel number: 121OA00135000
- Special conditions: Standard
Construction
Type & style
- Home type: SingleFamily
- Architectural style: Other
- Property subtype: Single Family Residence, Residential
Materials
- Other
- Roof: Metal
Condition
- New construction: No
- Year built: 2026
Utilities & green energy
- Sewer: Septic Tank
- Water: Public
- Utilities for property: Electricity Available, Water Available, Underground Utilities
Community & HOA
Community
- Subdivision: White Oak Landing Phase I
HOA
- Has HOA: Yes
- Amenities included: Gated, Underground Utilities
- Services included: Maintenance Grounds
- HOA fee: $500 annually
Location
- Region: Clifton
Financial & listing details
- Price per square foot: $362/sqft
- Tax assessed value: $65,000
- Annual tax amount: $373
- Date on market: 7/3/2026
- Electric utility on property: Yes
Estimated market value
Not available
Estimated sales range
Not available
Not available
Price history
| Date | Event | Price |
|---|---|---|
| 7/3/2026 | Listed for sale | $289,900+728.3%$362/sqft |
Source:  RealTracs MLS as distributed by MLS GRID #3260230 Report a problem RealTracs MLS as distributed by MLS GRID #3260230 Report a problem | ||
| 4/14/2025 | Sold | $35,000-2.8%$44/sqft |
Source: Public Record Report a problem | ||
| 4/3/2025 | Pending sale | $36,000$45/sqft |
Source: United Country #41053-255622 Report a problem | ||
| 4/2/2025 | Listing removed | $36,000$45/sqft |
Source: United Country #41053-255622 Report a problem | ||
| 3/28/2025 | Listed for sale | $36,000-19.8%$45/sqft |
Source: United Country #41053-255622 Report a problem | ||
| 3/28/2025 | Listing removed | $44,900$56/sqft |
Source: United Country #41053-53750 Report a problem | ||
| 3/3/2025 | Listed for sale | $44,900$56/sqft |
Source: United Country #41053-53750 Report a problem | ||
| 2/5/2025 | Listing removed | $44,900$56/sqft |
Source: United Country #41053-53750 Report a problem | ||
| 10/16/2024 | Listed for sale | $44,900$56/sqft |
Source: United Country #41053-53750 Report a problem | ||
| 8/28/2024 | Listing removed | $44,900$56/sqft |
Source: United Country #41053-53750 Report a problem | ||
| 7/19/2024 | Price change | $44,900-10%$56/sqft |
Source: United Country #41053-53750 Report a problem | ||
| 5/25/2024 | Price change | $49,900-9.1%$62/sqft |
Source: United Country #41053-53750 Report a problem | ||
| 3/28/2024 | Listed for sale | $54,900$69/sqft |
Source: United Country Report a problem | ||
| 2/25/2024 | Listing removed | $54,900$69/sqft |
Source: United Country Report a problem | ||
| 1/4/2024 | Listed for sale | $54,900$69/sqft |
Source: United Country Report a problem | ||
| 10/17/2023 | Listing removed | -- |
Source: United Country Report a problem | ||
| 8/18/2023 | Price change | $54,900-15.5%$69/sqft |
Source: United Country Report a problem | ||
| 10/25/2022 | Price change | $65,000-7%$81/sqft |
Source: United Country Report a problem | ||
| 9/30/2022 | Listed for sale | $69,900$87/sqft |
Source: United Country Report a problem | ||
Public tax history
| Year | Property taxes | Tax assessment |
|---|---|---|
| 2025 | $373 | $16,250 |
| 2024 | $373 | $16,250 |
| 2023 | $373 | $16,250 |
| 2022 | $373 | $16,250 |
| 2021 | -- | $16,250 +333.3% |
| 2020 | $93 | $3,750 |
| 2019 | $93 | $3,750 |
Find assessor info on the county website
Monthly payment
Est. payment
Payment breakdown
Explore the cost of this home by adjusting the details. Changes won't be saved.Climate risks
Neighborhood: 38425
Nearby schools
GreatSchools rating
- 4/10Linden Elementary SchoolGrades: PK-4Distance: 13 mi
- 7/10Linden Middle SchoolGrades: 5-8Distance: 13.1 mi
- 4/10Perry County High SchoolGrades: 9-12Distance: 13 mi
Schools provided by the listing agent
- Elementary: Linden Elementary
- Middle: Linden Middle School
- High: Perry County High School
Source: RealTracs MLS as distributed by MLS GRID. This data may not be complete. We recommend contacting the local school district to confirm school assignments for this home.
- $35,0000.25 Acres1109 River Front Dr LOT 135, Clifton, TN 38425Sold

- $65,000-- bd-- ba-- sqft1099 River Front Dr, Clifton, TN 38425Off Market
- $94,9006.4 Acres0 River Front Dr, Clifton, TN 38425Lot/Land

- $65,000-- bd-- ba-- sqft1119 River Front Dr, Clifton, TN 38425Off Market
- $89,0000.5 Acres1089 River Front Dr, Clifton, TN 38425Lot/Land
- $240,000-- bd-- ba-- sqft1079 River Front Dr, Clifton, TN 38425Off Market
- $139,00010,454.4 Square Feet1139 River Front Dr LOT 138, Clifton, TN 38425Lot/Land
- $232,800-- bd-- ba-- sqft1139 River Front Dr, Clifton, TN 38425Off Market
A local agent can set up tours, give advice and negotiate with sellers.
Similar homes
- $299,9002 bd1 ba1k sqft1728 Yarbro Landing Ln, Decaturville, TN 38329For Sale
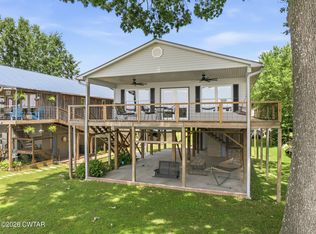 MLS ID #2602641, Sommer Crosby, Clear Choice Realty. CWTAR
 - $249,0002 bd1 ba1.1k sqft8120 Mount Carmel Rd, Decaturville, TN 38329For Sale
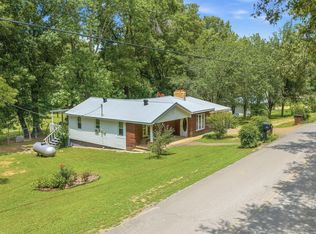
 MLS ID #3270435, Julia White. RealTracs MLS as distributed by MLS GRID
 - $279,9002 bd1 ba768 sqft219 Beechview Dr, Clifton, TN 38425For Sale
 MLS ID #2986456, Jake Hubbell. RealTracs MLS as distributed by MLS GRID
 - $350,0001 bd1 ba768 sqft958 Pevahouse Camp Ln, Decaturville, TN 38329For Sale
 MLS ID #3230235, Kevin Pellatiro. RealTracs MLS as distributed by MLS GRID
 - $280,0002 bd2 ba875 sqft168 Mackin Rd, Linden, TN 37096For SaleMLS ID #3146356, Desiree Rachford. RealTracs MLS as distributed by MLS GRID
- $239,0001 bd2 ba784 sqft1082 Wc Pickett, Clifton, TN 38425New ConstructionMLS ID #3148765, Cereice Morris. RealTracs MLS as distributed by MLS GRID
- $277,0003 bd2 ba1k sqft80 Tater Bug Ln, Clifton, TN 38425For SaleMLS ID #2906025, Tiffany S. Cope, Vice Pres., CRS. RealTracs MLS as distributed by MLS GRID
- $239,0002 bd2 ba957 sqft91 Creekside View Ln, Decaturville, TN 38329For SaleMLS ID #3127730, Cereice Morris. RealTracs MLS as distributed by MLS GRID
- $220,0002 bd1 ba1.2k sqft2399 Linden Hwy, Clifton, TN 38425For Sale By Owner
- $432,0003 bd3 ba1.1k sqft175 Ellen Ln, Decaturville, TN 38329For SaleMLS ID #3231696, Brandon Butler. RealTracs MLS as distributed by MLS GRID
- $256,0002 bd2 ba1k sqft455 Madison Cir, Parsons, TN 38363For SaleMLS ID #2602192, Lori Yarbro, Evans Real Estate. CWTAR
- $369,0003 bd2 ba1.1k sqft222 Fairway Villa Ln, Decaturville, TN 38329For SaleMLS ID #3183457, Katelyn McFall. RealTracs MLS as distributed by MLS GRID
- $234,0001 bd1 ba816 sqft1846 Cypress Creek Rd, Linden, TN 37096For SaleMLS ID #2602282, Sommer Crosby, Clear Choice Realty. CWTAR
- $350,0001 bd1 ba468 sqft479 Horseshoe Bend Rd, Linden, TN 37096For SaleMLS ID #3216902, Thomas (Wayne) Tiller. RealTracs MLS as distributed by MLS GRID
- $319,5002 bd1 ba1.1k sqft549 Little Jackson Ln, Parsons, TN 38363For SaleMLS ID #2602400, Anne Spence-McGee, CRYE*LEIKE Tapestry Realty. CWTAR
- $160,000-- bd-- ba1.2k sqft721 Beechview Dr, Clifton, TN 38425For SaleMLS ID #2980414, Phillip James. RealTracs MLS as distributed by MLS GRID
- $219,9003 bd2 ba1.1k sqft9198 Highway 114 W, Scotts Hill, TN 38374For SaleMLS ID #2602807, Sommer Crosby, Clear Choice Realty. CWTAR
- $149,9003 bd1 ba1k sqft455 Beasley Hollow Rd, Linden, TN 37096For SaleMLS ID #3230930, Wyatt Carroll. RealTracs MLS as distributed by MLS GRID
- $158,0001 bd1 ba640 sqft490 Early Bird Ln, Savannah, TN 38372For SaleMLS ID #3181779, Bret Ceren. RealTracs MLS as distributed by MLS GRID
- $199,9993 bd2 ba1.1k sqft54 Frederick Pl, Linden, TN 37096For SaleMLS ID #3211805, Brittany Plunkett. RealTracs MLS as distributed by MLS GRID
