Best city views around! Enjoy the drive through beautiful Devou Park to River Hill Drive!--this residence blends luxury, views, convenience and has incredible downtown city views from kitchen, living room, family room, study, primary bedroom and entire lower level. Situated on a gated street this home offers exceptional privacy w/circular driveway & beautifully wooded .68/acre yard.
Soaring high ceilings and walls of windows create any open, light-filled floor plan designed to capture the breathtaking surroundings. The eat in kitchen features stainless steel appliances, double oven, large walk-in pantry and walk out to a 3 season room perfect for relaxing or entertaining.
Primary suite walks also walks out to a three season room with gorgeous city views and attached primary bathroom featuring a steam shower. Expansive
see-through gas fireplace you can enjoy from the primary bedroom, living room & family room. Spacious lower level bedroom has many windows for the views and offers flexibility which could easily be divided to create a 3rd bedroom. Recently painted inside. Whole house water filter system. No costly HOA fees!
Direct access to nearby Devou Park offers a golf course and walking trials with more than 700 acres of lush landscape and provides plenty of space for relaxation. If you want to wake up everyday to these beautiful views this one is for you!
Sold for $1,139,750
$1,139,750
1109 River Hill Dr, Covington, KY 41011
2beds
--sqft
Single Family Residence, Residential
Built in 1980
0.68 Acres Lot
$1,140,300 Zestimate®
$--/sqft
$2,302 Estimated rent
Home value
$1,140,300
$1.08M - $1.20M
$2,302/mo
Zestimate® history
Owner options
List your home for rent
$2,302/mo
Rent Zestimate®
Find your next renter with Zillow Rental Manager. Plus, with online applications, you can quickly screen prospective tenants – for free.
$2,302/mo
Rent Zestimate®
Refinance and save
$7,134/mo
Est. payment
Refinancing to a lower rate could help reduce your monthly payments and save thousands over the life of the loan.
$7,134/mo
Est. payment
Explore your selling options
Work with a Zillow partner agent
Leverage their expertise and Zillow's premium Showcase listings to get your home seen by more buyers.
Get startedList with your own agent
Get your home in front of millions of buyers by listing it on Zillow.
Learn how to do itSell it yourself
Take full control of how buyers see your home on Zillow by listing For Sale by Owner (FSBO).
List your homeWhat's special
Zillow last checked:
Listing updated:
Listed by:
Paula Ritter 859-512-4630,
Sibcy Cline, REALTORS-Florence
Bought with:
Nicole Riegler, 198576
RE/MAX Victory + Affiliates
Source: NKMLS,MLS#: 643301
Facts & features
Interior
Bedrooms & bathrooms
- Bedrooms: 2
- Bathrooms: 3
- Full bathrooms: 2
- 1/2 bathrooms: 1
Primary bedroom
- Features: See Remarks
- Level: Second
- Area: 169
- Dimensions: 13 x 13
Bedroom 2
- Features: See Remarks
- Level: First
- Area: 425
- Dimensions: 25 x 17
Other
- Features: See Remarks
- Level: Second
- Area: 49
- Dimensions: 7 x 7
Entry
- Features: See Remarks
- Level: First
- Area: 240
- Dimensions: 16 x 15
Family room
- Description: Atrium Room
- Features: See Remarks
- Level: Second
- Area: 289
- Dimensions: 17 x 17
Kitchen
- Features: See Remarks
- Level: Second
- Area: 357
- Dimensions: 21 x 17
Living room
- Features: See Remarks
- Level: Second
- Area: 192
- Dimensions: 16 x 12
Heating
- Forced Air
Cooling
- Central Air
Appliances
- Included: Washer/Dryer Stacked, Stainless Steel Appliance(s), Electric Cooktop, Dishwasher, Disposal, Double Oven, Dryer, Microwave, Refrigerator, Washer, Water Softener
- Laundry: Upper Level
Features
- Kitchen Island, Storage, Pantry, Open Floorplan, Granite Counters, Entrance Foyer, Eat-in Kitchen, Chandelier, Beamed Ceilings, High Ceilings, Recessed Lighting
- Doors: Multi Panel Doors
- Windows: Picture Window(s)
- Number of fireplaces: 1
- Fireplace features: Double Sided, Gas
Property
Parking
- Parking features: Carport, Driveway, Off Street
- Has carport: Yes
- Has uncovered spaces: Yes
Accessibility
- Accessibility features: None
Features
- Levels: Two
- Stories: 2
- Patio & porch: Covered, Enclosed
- Exterior features: Private Yard, Balcony
Lot
- Size: 0.68 Acres
- Features: Wooded
- Residential vegetation: Partially Wooded
Details
- Parcel number: 0404110003.00
- Zoning description: Residential
Construction
Type & style
- Home type: SingleFamily
- Architectural style: Contemporary
- Property subtype: Single Family Residence, Residential
Materials
- Block, Synthetic Stucco
- Foundation: Poured Concrete
- Roof: Membrane
Condition
- Existing Structure
- New construction: No
- Year built: 1980
Utilities & green energy
- Sewer: Public Sewer
- Water: Public
Community & HOA
Community
- Security: Smoke Detector(s)
HOA
- Has HOA: Yes
- Services included: Security
- HOA fee: $25 monthly
Location
- Region: Covington
Financial & listing details
- Tax assessed value: $700,000
- Annual tax amount: $7,175
- Date on market: 7/21/2026
- Cumulative days on market: 1 day
Price history
| Date | Event | Price |
|---|---|---|
| 7/6/2026 | Sold | $1,139,750-7% |
Source:  NKMLS #643301 Report a problem NKMLS #643301 Report a problem | ||
| 6/6/2026 | Pending sale | $1,225,000 |
Source: NKMLS #643301 Report a problem | ||
| 6/4/2026 | Listed for sale | $1,225,000+181.6% |
Source: NKMLS #643301 Report a problem | ||
| 5/7/2001 | Sold | $435,000 |
Source: Public Record Report a problem | ||
Public tax history
| Year | Property taxes | Tax assessment |
|---|---|---|
| 2024 | $7,175 -3.8% | $700,000 |
| 2023 | $7,462 -2.4% | $700,000 |
| 2022 | $7,644 +37.1% | $700,000 +40% |
| 2021 | $5,578 -24.1% | $500,000 |
| 2020 | $7,348 | $500,000 |
| 2019 | $7,348 +30.4% | $500,000 |
| 2018 | $5,634 | $500,000 |
| 2017 | $5,634 -19.9% | $500,000 |
| 2015 | $7,032 | $500,000 |
| 2014 | $7,032 +4.3% | $500,000 |
| 2013 | $6,744 | $500,000 |
| 2012 | -- | $500,000 |
| 2011 | -- | $500,000 |
| 2010 | -- | $500,000 +11.1% |
| 2009 | -- | $450,000 |
| 2008 | -- | $450,000 |
| 2007 | -- | $450,000 |
| 2006 | -- | $450,000 +3.4% |
| 2005 | -- | $435,000 |
| 2004 | -- | $435,000 |
| 2003 | -- | $435,000 |
| 2002 | -- | $435,000 +81.3% |
| 2001 | -- | $240,000 |
| 2000 | -- | $240,000 |
Find assessor info on the county website
Neighborhood: 41011
Nearby homes
- $2,132,3006 bd7 ba8.8k sqft1111 River Hill Dr, Covington, KY 41011Off Market
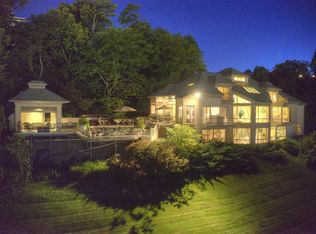
- $179,2002 bd2 ba988 sqft100 Winding Way UNIT J, Covington, KY 41011Off Market

- $814,200-- bd-- ba3.6k sqft27 Hidden Hill Ln, Covington, KY 41011Off Market
- $1,196,7003 bd2 ba5.4k sqft1101 Ridgeway Ct, Covington, KY 41011Off Market
- $50,0000.381 Acres1101A Ridgeway Ct, Covington, KY 41011Off Market
- $195,0002 bd2 ba907 sqft102 Winding Way UNIT F, Covington, KY 41011Sold
- $1,688,0004 bd4 ba4.5k sqft1105 River Hill Dr, Covington, KY 41011Off Market
- $189,9002 bd2 ba-- sqft102 Winding Way UNIT J, Covington, KY 41011Off Market
Nearby schools
GreatSchools rating
- NATransformational Learning CenterGrades: K-12Distance: 0.6 mi
Schools provided by the listing agent
- Elementary: Ft Wright Elementary
- Middle: Turkey Foot Middle School
- High: Dixie Heights High
Source: NKMLS. This data may not be complete. We recommend contacting the local school district to confirm school assignments for this home.
Get a cash offer in 3 minutes
Find out how much your home could sell for in as little as 3 minutes with a no-obligation cash offer.
Estimated market value
$1,140,300
Get a cash offer in 3 minutes
Find out how much your home could sell for in as little as 3 minutes with a no-obligation cash offer.
Estimated market value
$1,140,300
- Kentucky
- Kenton County
- Covington
- 41011
- 1109 River Hill Dr
Nearby cities
Nearby neighborhoods
Nearby zip codes
Other Covington Topics
