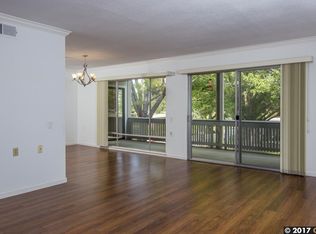
LOCATION, LOCATION, LOCATION!! Close proximity to front gate, Gateway clubhouse, gym and golf course. Complete remodel in 2018 by Precision Building & Design offers a contemporary style blended with strong traditional elements. You will immediately fall in love with this flawless unit. Upgrades include wide Planked Vinyl flooring along with soft Plush Carpet in bedrooms. Kitchen includes: S/S Appliances, Quartz Countertops with an extended Breakfast Bar, Shaker Cabinets that extend into Dining area creating extra storage, kitchen pantry with electric outlet, baseboard's, crown molding; smooth ceilings & dual pane windows, Custom Walk-in Shower with Tile & Glass surrounds, stacked W/D, raised Kitchen & Bathroom Ceilings, Gas Water Heater & HVAC. You will also enjoy spending quality time with your family & loved ones on the deck just outside the living room absorbing the timeless beauty of the vibrant Rossmoor hillside & landscape. The good life is waiting for you here at Rossmoor - offered at $429,000 this Co-op is an exceptional value.
Sold for $429,000
$429,000
1109 Rockledge Ln APT 10, Walnut Creek, CA 94595
2beds
1,054sqft
Residential, Condominium
Built in 1964
-- sqft lot
$424,500 Zestimate®
$407/sqft
$2,961 Estimated rent
Home value
$424,500
$382,000 - $471,000
$2,961/mo
Zestimate® history
Owner options
List your home for rent
$2,961/mo
Rent Zestimate®
Find your next renter with Zillow Rental Manager. Plus, with online applications, you can quickly screen prospective tenants – for free.
$2,961/mo
Rent Zestimate®
Refinance and save
$4,126/mo
Est. payment
Refinancing to a lower rate could help reduce your monthly payments and save thousands over the life of the loan.
$4,126/mo
Est. payment
Explore your selling options
Work with a Zillow partner agent
Leverage their expertise and Zillow's premium Showcase listings to get your home seen by more buyers.
Get startedList with your own agent
Get your home in front of millions of buyers by listing it on Zillow.
Learn how to do itSell it yourself
Take full control of how buyers see your home on Zillow by listing For Sale by Owner (FSBO).
List your homeWhat's special
Crown moldingWide planked vinyl flooringDual pane windowsSmooth ceilings
Zillow last checked:
Listing updated:
Listed by:
Nicholas White DRE #01210785 415-335-6740,
Old Harbour Company,
Jacklynn Roenspie DRE #01399128 925-628-1827,
Jacklynn Roenspie Real Estate
Bought with:
Kailani Kimoto, DRE #02172415
Rossmoor Realty / J.h. Russell
Source: CCAR,MLS#: 41123964
Facts & features
Interior
Bedrooms & bathrooms
- Bedrooms: 2
- Bathrooms: 1
- Full bathrooms: 1
Bathroom
- Features: Stall Shower, Tile, Updated Baths
Kitchen
- Features: Breakfast Bar, Stone Counters, Dishwasher, Disposal, Ice Maker Hookup, Kitchen Island, Pantry, Range/Oven Free Standing, Refrigerator, Self-Cleaning Oven, Updated Kitchen
Heating
- Hot Water, Central
Cooling
- Ceiling Fan(s), Central Air
Appliances
- Included: Dishwasher, Plumbed For Ice Maker, Free-Standing Range, Refrigerator, Self Cleaning Oven, Dryer, Washer, Gas Water Heater, Washer/Dryer Stacked
- Laundry: In Unit
Features
- Breakfast Bar, Pantry, Updated Kitchen
- Flooring: Vinyl, Carpet
- Windows: Double Pane Windows, Screens, Window Coverings
- Has fireplace: No
- Fireplace features: None
Interior area
- Total structure area: 1,054
- Total interior livable area: 1,054 sqft
Property
Parking
- Parking features: Carport, Covered, Space Per Unit - 1, Guest
- Has carport: Yes
Features
- Levels: One
- Stories: 1
- Exterior features: Unit Faces Common Area, Storage
- Pool features: None, Community
- Has view: Yes
- View description: Hills, Ridge
Lot
- Features: Close to Clubhouse, Zero Lot Line
Details
- Parcel number: 9000014689
- Special conditions: Standard
Construction
Type & style
- Home type: Condo
- Architectural style: Contemporary
- Property subtype: Residential, Condominium
Materials
- Stucco
- Roof: Unknown
Condition
- Existing
- New construction: No
- Year built: 1964
Details
- Builder model: Sonoma
Utilities & green energy
- Electric: No Solar, 220 Volts in Laundry
- Sewer: Public Sewer
- Water: Public, Water District
- Utilities for property: Cable Available, Internet Available, Natural Gas Connected
Community & HOA
Community
- Subdivision: Rossmoor Entry 3
HOA
- Has HOA: Yes
- Amenities included: Clubhouse, Golf Course, Greenbelt, Fitness Center, Sauna, Gated, Spa/Hot Tub, Tennis Court(s), Other, Activities Available, Barbecue, Cable TV, Dog Park, Game Court Exterior, Game Court Interior, Guest Parking, Laundry, Park, Pet Restrictions, Putting Green(s), Recreation Room, RV/Boat Storage, Trail(s), Workshop Area
- Services included: Cable TV, Common Area Maint, Maintenance Structure, Insurance, Management Fee, Reserve Fund, Security, Trash, Water/Sewer, Maintenance Grounds, Organized Activities
- HOA fee: $1,383 monthly
- HOA name: 1ST WALNUT CREEK MUT
- HOA phone: 925-988-7700
Location
- Region: Walnut Creek
Financial & listing details
- Price per square foot: $407/sqft
- Tax assessed value: $102,105
- Date on market: 2/13/2026
Price history
| Date | Event | Price |
|---|---|---|
| 5/21/2026 | Sold | $429,000$407/sqft |
Source:  CCAR #41123964 Report a problem CCAR #41123964 Report a problem | ||
| 3/31/2026 | Pending sale | $429,000$407/sqft |
Source: CCAR #41123964 Report a problem | ||
| 3/24/2026 | Price change | $429,000-4.5%$407/sqft |
Source: CCAR #41123964 Report a problem | ||
| 2/13/2026 | Listed for sale | $449,000+398.9%$426/sqft |
Source: CCAR #41123964 Report a problem | ||
| 1/16/2012 | Sold | $90,000-35.3%$85/sqft |
Source: CCAR #40552366 Report a problem | ||
| 1/23/2009 | Listing removed | $139,000$132/sqft |
Source: Point2 #40356970 Report a problem | ||
| 9/16/2008 | Price change | $139,000-7%$132/sqft |
Source: Point2 #40356970 Report a problem | ||
| 7/19/2008 | Listed for sale | $149,500$142/sqft |
Source: Prudential CA/NV/TX #40356970 Report a problem | ||
Public tax history
| Year | Property taxes | Tax assessment |
|---|---|---|
| 2025 | -- | $102,105 +2% |
| 2024 | -- | $100,103 +2% |
| 2023 | -- | $98,141 +2% |
| 2022 | -- | $96,218 +2% |
| 2021 | -- | $94,332 +1% |
| 2020 | -- | $93,366 +2% |
| 2019 | -- | $91,536 +2% |
| 2018 | -- | $89,742 +2% |
| 2017 | -- | $87,984 +2% |
| 2016 | -- | $86,260 +1.5% |
| 2015 | -- | $84,965 +2% |
| 2014 | -- | $83,302 +0.5% |
| 2013 | -- | $82,926 -2.7% |
| 2012 | -- | $85,193 +2% |
| 2011 | -- | $83,523 -16.5% |
| 2010 | -- | $100,000 |
| 2009 | -- | $100,000 -25.9% |
| 2008 | -- | $135,000 -23.3% |
| 2007 | -- | $175,931 +2% |
| 2006 | -- | $172,482 +128.1% |
| 2005 | -- | $75,604 +2% |
| 2004 | -- | $74,123 +1.9% |
| 2003 | -- | $72,766 +2% |
| 2002 | -- | $71,340 +2% |
| 2001 | -- | $69,942 |
Find assessor info on the county website
Neighborhood: 94595
Nearby homes
- $536,8002 bd1 ba1k sqft1109 Rockledge Ln APT 1, Walnut Creek, CA 94595Off Market
- $493,9002 bd1 ba1k sqft1109 Rockledge Ln APT 2, Walnut Creek, CA 94595Off Market
- $265,9002 bd1 ba1k sqft1109 Rockledge Ln APT 3, Walnut Creek, CA 94595Off Market
- $647,2002 bd2 ba1.1k sqft1109 Rockledge Ln APT 4, Walnut Creek, CA 94595Off Market

- $409,7002 bd1 ba1.1k sqft1109 Rockledge Ln APT 5, Walnut Creek, CA 94595Off Market
- $414,0002 bd1 ba1k sqft1109 Rockledge Ln APT 6, Walnut Creek, CA 94595Off Market
- $458,2002 bd1 ba1.2k sqft1109 Rockledge Ln APT 7, Walnut Creek, CA 94595Off Market
- $373,4002 bd1 ba1k sqft1109 Rockledge Ln APT 8, Walnut Creek, CA 94595Off Market
- $384,5002 bd1 ba1k sqft1109 Rockledge Ln APT 9, Walnut Creek, CA 94595Off Market
Nearby schools
GreatSchools rating
- 8/10Parkmead Elementary SchoolGrades: K-5Distance: 1.5 mi
- 9/10Walnut Creek Intermediate SchoolGrades: 6-8Distance: 3.1 mi
- 10/10Las Lomas High SchoolGrades: 9-12Distance: 2 mi
Get a cash offer in 3 minutes
Find out how much your home could sell for in as little as 3 minutes with a no-obligation cash offer.
Estimated market value
$424,500
Get a cash offer in 3 minutes
Find out how much your home could sell for in as little as 3 minutes with a no-obligation cash offer.
Estimated market value
$424,500
- California
- Contra Costa County
- Walnut Creek
- 94595
- 1109 Rockledge Ln Apartment 10
Nearby cities
Nearby neighborhoods
Nearby zip codes
Other Walnut Creek Topics
