~Totally~ Exceptional chance for a 4-BEDROOM with STUDY, SINGLE-STORY, OPEN-CONCEPT, LOVINGLY KEPT & cared for pure gem with fresh carpet, fixtures, and perfectly MOVE-IN READY! You’ll just know the moment you arrive at this immaculate sweetheart with delectable drive-up to front entry carriage-style single-door extra-deep garage, beautiful Austin-stone accent, framed with charming paver-stone flower bed, crisp & clean walk-up with fresh black mulch, delightful landscaping, and freshly painted Iron-Ore front door. You will adore your open-concept split-living design with spacious Kitchen, granite countertops, tons of cabinets & c-top space, walk-in pantry, breakfast bar, fresh matte-black fixtures, new carpet, perfect paint, vaulted ceilings, arch-colonial doors, ensuite primary bath with over-sized shower, walk-in closet, am-ma-mazing built-ins, and so much more! Great private back yard with covered porch, wood deck, and lots of room to run and play. Just off 380 and only minutes from McKinney and 75, the area gives you an easy commute, quick access to major shopping and dining, and a straight shot to Dallas while still feeling peaceful and tucked away. Quiet, friendly, walkable, growth, warmth, and community at an amazing price! Stop Looking and Start Packing!
Sold
Price Unknown
1109 Roman Dr, Princeton, TX 75407
4beds
1,829sqft
Single Family Residence
Built in 2015
5,623 Square Feet Lot
$262,900 Zestimate®
$--/sqft
$1,931 Estimated rent
Home value
$262,900
$247,000 - $279,000
$1,931/mo
Zestimate® history
Owner options
List your home for rent
$1,931/mo
Rent Zestimate®
Find your next renter with Zillow Rental Manager. Plus, with online applications, you can quickly screen prospective tenants – for free.
$1,931/mo
Rent Zestimate®
Refinance and save
$300/mo
Est. payment
Refinancing to a lower rate could help reduce your monthly payments and save thousands over the life of the loan.
$300/mo
Est. payment
Explore your selling options
Work with a Zillow partner agent
Leverage their expertise and Zillow's premium Showcase listings to get your home seen by more buyers.
Get startedList with your own agent
Get your home in front of millions of buyers by listing it on Zillow.
Learn how to do itSell it yourself
Take full control of how buyers see your home on Zillow by listing For Sale by Owner (FSBO).
List your homeWhat's special
Zillow last checked:
Listing updated:
Listed by:
Trent Yonkers 0556021 972-639-6777,
Keller Williams Realty Allen 972-747-5100
Bought with:
Lilian Kiang
Marie & Marcus Group
Source: NTREIS,MLS#: 21115926
Facts & features
Interior
Bedrooms & bathrooms
- Bedrooms: 4
- Bathrooms: 2
- Full bathrooms: 2
Primary bedroom
- Features: Ceiling Fan(s), En Suite Bathroom, Walk-In Closet(s)
- Level: First
- Dimensions: 15 x 12
Bedroom
- Features: Split Bedrooms
- Level: First
- Dimensions: 10 x 10
Bedroom
- Features: Split Bedrooms
- Level: First
- Dimensions: 10 x 10
Bedroom
- Features: Ceiling Fan(s), Split Bedrooms
- Level: First
- Dimensions: 10 x 10
Dining room
- Level: First
- Dimensions: 12 x 11
Kitchen
- Features: Breakfast Bar, Built-in Features, Pantry, Stone Counters, Walk-In Pantry
- Level: First
- Dimensions: 14 x 13
Living room
- Features: Ceiling Fan(s)
- Level: First
- Dimensions: 15 x 14
Office
- Features: Built-in Features, Ceiling Fan(s)
- Level: First
- Dimensions: 11 x 10
Utility room
- Level: First
- Dimensions: 7 x 6
Heating
- Central, Electric
Cooling
- Central Air, Ceiling Fan(s), Electric
Appliances
- Included: Dishwasher, Electric Range, Disposal, Microwave
- Laundry: Washer Hookup, Dryer Hookup, ElectricDryer Hookup, Laundry in Utility Room
Features
- Built-in Features, Chandelier, Decorative/Designer Lighting Fixtures, Granite Counters, Pantry, Cable TV, Walk-In Closet(s)
- Flooring: Carpet, Ceramic Tile
- Windows: Window Coverings
- Has basement: No
- Has fireplace: No
Interior area
- Total interior livable area: 1,829 sqft
Property
Parking
- Total spaces: 2
- Parking features: Covered, Door-Single, Driveway, Enclosed, Garage Faces Front, Garage, Garage Door Opener, Inside Entrance, Lighted
- Attached garage spaces: 2
- Has uncovered spaces: Yes
Features
- Levels: One
- Stories: 1
- Patio & porch: Covered
- Exterior features: Private Yard, Rain Gutters
- Pool features: None
- Fencing: Wood
Lot
- Size: 5,623 Square Feet
- Features: Interior Lot, Landscaped, Subdivision, Sprinkler System
Details
- Parcel number: R1062900L01901
Construction
Type & style
- Home type: SingleFamily
- Architectural style: Detached
- Property subtype: Single Family Residence
Materials
- Brick, Rock, Stone
- Foundation: Slab
- Roof: Composition,Shingle
Condition
- Year built: 2015
Utilities & green energy
- Sewer: Public Sewer
- Water: Public
- Utilities for property: Electricity Available, Electricity Connected, Sewer Available, Underground Utilities, Water Available, Cable Available
Community & HOA
Community
- Features: Playground, Sidewalks
- Security: Smoke Detector(s)
- Subdivision: Villas At Monte Carlo Ph Two A
HOA
- Has HOA: Yes
- Services included: Association Management
- HOA fee: $300 annually
- HOA name: Princeton Villas of Monte Carlo
- HOA phone: 214-368-4030
Location
- Region: Princeton
Financial & listing details
- Tax assessed value: $291,883
- Annual tax amount: $6,746
- Date on market: 11/21/2025
- Cumulative days on market: 55 days
- Listing terms: Cash,Conventional,FHA,Texas Vet,VA Loan
- Electric utility on property: Yes
Price history
| Date | Event | Price |
|---|---|---|
| 3/23/2026 | Listing removed | $2,000$1/sqft |
Source: Zillow Rentals Report a problem | ||
| 3/5/2026 | Listed for rent | $2,000$1/sqft |
Source: Zillow Rentals Report a problem | ||
| 2/2/2026 | Sold | -- |
Source: NTREIS #21115926 Report a problem | ||
| 1/21/2026 | Pending sale | $275,000$150/sqft |
Source: NTREIS #21115926 Report a problem | ||
| 1/14/2026 | Contingent | $275,000$150/sqft |
Source: NTREIS #21115926 Report a problem | ||
| 1/4/2026 | Price change | $275,000-1.8%$150/sqft |
Source: NTREIS #21115926 Report a problem | ||
| 12/3/2025 | Price change | $279,900-3.4%$153/sqft |
Source: NTREIS #21115926 Report a problem | ||
| 11/21/2025 | Listed for sale | $289,900$159/sqft |
Source: NTREIS #21115926 Report a problem | ||
Public tax history
| Year | Property taxes | Tax assessment |
|---|---|---|
| 2026 | -- | $291,883 -7.4% |
| 2025 | $4,155 -8.6% | $315,207 +3.3% |
| 2024 | $4,543 +13.3% | $305,055 +10% |
| 2023 | $4,009 -19.3% | $277,323 +10% |
| 2022 | $4,970 +1.2% | $252,112 +10% |
| 2021 | $4,911 +1.4% | $229,193 +4% |
| 2020 | $4,845 -3.4% | $220,449 +1.5% |
| 2019 | $5,015 +5.5% | $217,141 +7.7% |
| 2018 | $4,753 +21.6% | $201,528 +5.2% |
| 2017 | $3,907 | $191,517 +15% |
| 2016 | $3,907 | $166,552 +693.1% |
| 2015 | -- | $21,000 |
Find assessor info on the county website
Neighborhood: 75407
Nearby homes
- $281,8005 bd2 ba2.6k sqft1108 Roman Dr, Princeton, TX 75407Off Market

- $270,9004 bd2 ba1.7k sqft1110 Roman Dr, Princeton, TX 75407Off Market

- $246,3004 bd2 ba1.5k sqft1106 Roman Dr, Princeton, TX 75407Off Market
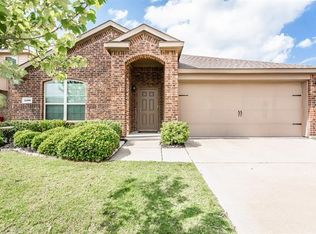
- $288,0003 bd2 ba1.9k sqft1104 Roman Dr, Princeton, TX 75407Off Market
- $--4 bd2 ba1.6k sqft1112 Roman Dr, Princeton, TX 75407Sold
- $253,8004 bd2 ba1.6k sqft1109 Rainer Dr, Princeton, TX 75407Off Market
- $264,1004 bd2 ba1.5k sqft1107 Rainer Dr, Princeton, TX 75407Off Market
- $298,5004 bd2 ba2.1k sqft1111 Rainer Dr, Princeton, TX 75407Off Market
Nearby schools
GreatSchools rating
- 5/10Lacy Elementary SchoolGrades: PK-5Distance: 1.4 mi
- 7/10Southard MiddleGrades: 6-8Distance: 0.7 mi
- 4/10Princeton High SchoolGrades: 9-12Distance: 2.4 mi
Schools provided by the listing agent
- Elementary: Lacy
- Middle: Southard
- High: Lovelady
- District: Princeton ISD
Source: NTREIS. This data may not be complete. We recommend contacting the local school district to confirm school assignments for this home.
Get a cash offer in 3 minutes
Find out how much your home could sell for in as little as 3 minutes with a no-obligation cash offer.
Estimated market value
$262,900
Get a cash offer in 3 minutes
Find out how much your home could sell for in as little as 3 minutes with a no-obligation cash offer.
Estimated market value
$262,900
- Texas
- Collin County
- Princeton
- 75407
- 1109 Roman Dr
