This 4 BR, 2 full, 1 half bath 2 car garage well cared for home is ready for your family! The home features a great kitchen with resurfaced maple cabinets (2016) and all kitchen appliances replaced since 2020. The open floorplan between the kitchen and living room is ideal for family nights and new memories! The washer and dryer also stay in the second floor laundry room to provide for a convenient move. All 4 bedrooms have walk-in closets! The living room has a wood burning fireplace for cozy evenings. Updates include a new concrete patio in 2022, all double-hung windows and sliding door by Anderson replaced between 2008 and 2015, and a new roof with architectural shingles in 2008. The unfinished basement is ready for your vision and design and plumbed to have a full bathroom added. The workbench and some black shelving stay in the basement. The large yard is ready for play time and room for your own garden if desired. Tour the home before it's too late!!
Closed
$310,000
1109 Royal Pointe Dr, Bloomington, IL 61704
4beds
2,082sqft
Single Family Residence
Built in 1993
0.37 Acres Lot
$328,700 Zestimate®
$149/sqft
$2,306 Estimated rent
Home value
$328,700
$299,000 - $358,000
$2,306/mo
Zestimate® history
Owner options
List your home for rent
$2,306/mo
Rent Zestimate®
Find your next renter with Zillow Rental Manager. Plus, with online applications, you can quickly screen prospective tenants – for free.
$2,306/mo
Rent Zestimate®
Refinance and save
$2,354/mo
Est. payment
Refinancing to a lower rate could help reduce your monthly payments and save thousands over the life of the loan.
$2,354/mo
Est. payment
Explore your selling options
Work with a Zillow partner agent
Leverage their expertise and Zillow's premium Showcase listings to get your home seen by more buyers.
Get startedList with your own agent
Get your home in front of millions of buyers by listing it on Zillow.
Learn how to do itSell it yourself
Take full control of how buyers see your home on Zillow by listing For Sale by Owner (FSBO).
List your homeWhat's special
Wood burning fireplaceLarge yardDouble-hung windowsOpen floorplanReady for play timeSliding doorResurfaced maple cabinets
Zillow last checked:
Listing updated:
Listed by:
Bruce Dillman 309-838-8390,
Keller Williams Revolution
Bought with:
Jill West
BHHS Central Illinois, REALTORS
Source: MRED as distributed by MLS GRID,MLS#: 12397121
Facts & features
Interior
Bedrooms & bathrooms
- Bedrooms: 4
- Bathrooms: 3
- Full bathrooms: 2
- 1/2 bathrooms: 1
Rooms
- Room types: No additional rooms
Primary bedroom
- Features: Flooring (Carpet), Bathroom (Full)
- Level: Second
- Area: 289 Square Feet
- Dimensions: 17X17
Bedroom 2
- Features: Flooring (Carpet)
- Level: Second
- Area: 132 Square Feet
- Dimensions: 11X12
Bedroom 3
- Features: Flooring (Carpet)
- Level: Second
- Area: 140 Square Feet
- Dimensions: 10X14
Bedroom 4
- Features: Flooring (Carpet)
- Level: Second
- Area: 121 Square Feet
- Dimensions: 11X11
Dining room
- Features: Flooring (Carpet)
- Level: Main
- Area: 99 Square Feet
- Dimensions: 9X11
Family room
- Features: Flooring (Carpet)
- Level: Main
- Area: 176 Square Feet
- Dimensions: 11X16
Kitchen
- Features: Kitchen (Eating Area-Table Space), Flooring (Ceramic Tile)
- Level: Main
- Area: 209 Square Feet
- Dimensions: 11X19
Laundry
- Level: Second
- Area: 56 Square Feet
- Dimensions: 7X8
Living room
- Features: Flooring (Carpet)
- Level: Main
- Area: 169 Square Feet
- Dimensions: 13X13
Heating
- Natural Gas, Forced Air
Cooling
- Central Air
Appliances
- Included: Range, Microwave, Dishwasher, Refrigerator, Washer, Dryer
- Laundry: Gas Dryer Hookup, Electric Dryer Hookup
Features
- Walk-In Closet(s)
- Basement: Unfinished,Full
- Number of fireplaces: 1
- Fireplace features: Wood Burning, Attached Fireplace Doors/Screen
Interior area
- Total structure area: 3,020
- Total interior livable area: 2,082 sqft
- Finished area below ground: 0
Property
Parking
- Total spaces: 2
- Parking features: Garage Door Opener, On Site, Garage Owned, Attached, Garage
- Attached garage spaces: 2
- Has uncovered spaces: Yes
Accessibility
- Accessibility features: No Disability Access
Features
- Stories: 2
- Patio & porch: Patio
Lot
- Size: 0.37 Acres
- Dimensions: 107X150
- Features: Landscaped
Details
- Parcel number: 1436459012
- Special conditions: None
Construction
Type & style
- Home type: SingleFamily
- Architectural style: Traditional
- Property subtype: Single Family Residence
Materials
- Vinyl Siding
Condition
- New construction: No
- Year built: 1993
Utilities & green energy
- Sewer: Public Sewer
- Water: Public
Community & HOA
Community
- Subdivision: Royal Pointe
HOA
- Services included: None
Location
- Region: Bloomington
Financial & listing details
- Price per square foot: $149/sqft
- Tax assessed value: $288,561
- Annual tax amount: $6,485
- Date on market: 6/19/2025
- Listing terms: Conventional
- Ownership: Fee Simple
Price history
| Date | Event | Price |
|---|---|---|
| 8/6/2025 | Sold | $310,000+3.4%$149/sqft |
Source:  MRED as distributed by MLS GRID #12397121 Report a problem MRED as distributed by MLS GRID #12397121 Report a problem | ||
| 6/22/2025 | Contingent | $299,900$144/sqft |
Source: MRED as distributed by MLS GRID #12397121 Report a problem | ||
| 6/19/2025 | Listed for sale | $299,900$144/sqft |
Source: MRED as distributed by MLS GRID #12397121 Report a problem | ||
Public tax history
| Year | Property taxes | Tax assessment |
|---|---|---|
| 2025 | $6,629 +2.2% | $96,187 +5.3% |
| 2024 | $6,486 +16.5% | $91,321 +19.1% |
| 2023 | $5,565 +2.2% | $76,683 +13.4% |
| 2022 | $5,445 +8.9% | $67,625 +9.2% |
| 2021 | $4,998 | $61,906 +1.1% |
| 2020 | -- | $61,233 |
| 2019 | -- | $61,233 |
| 2018 | -- | $61,233 |
| 2017 | $4,779 +4.2% | $61,233 |
| 2016 | $4,585 +0.3% | $61,233 +0% |
| 2015 | $4,572 | $61,221 +1.8% |
| 2014 | $4,572 +3.5% | $60,165 |
| 2013 | $4,418 -1.1% | $60,165 -1.1% |
| 2012 | $4,466 | $60,828 -2.7% |
| 2011 | $4,466 0% | $62,544 |
| 2010 | $4,467 +3.2% | $62,544 |
| 2009 | $4,330 +6% | $62,544 +4.2% |
| 2008 | $4,085 +2.1% | $60,013 +2.5% |
| 2007 | $4,003 | $58,521 +0.3% |
| 2006 | -- | $58,361 +2.1% |
| 2005 | -- | $57,161 +7.2% |
| 2002 | -- | $53,326 +4.1% |
| 2001 | -- | $51,216 +4.6% |
| 2000 | -- | $48,959 |
Find assessor info on the county website
Neighborhood: 61704
Nearby homes
- $312,6004 bd2 ba2k sqft1111 Royal Pointe Dr, Bloomington, IL 61704Off Market
- $266,1754 bd4 ba2.7k sqft2816 Brighton Ln, Bloomington, IL 61704Sold
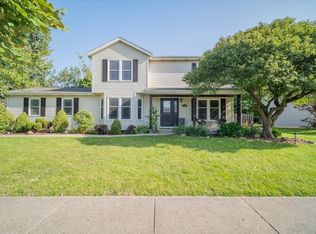
- $322,3004 bd2 ba2.2k sqft2818 Brighton Ln, Bloomington, IL 61704Off Market
- $318,2004 bd2 ba2.5k sqft1201 Royal Pointe Dr, Bloomington, IL 61704Off Market
- $309,8005 bd3 ba1.9k sqft2820 Brighton Ln, Bloomington, IL 61704Off Market
- $318,6004 bd2 ba2.1k sqft3 Dorchester Ct, Bloomington, IL 61704Off Market
- $333,2005 bd4 ba3.1k sqft1 Dorchester Ct, Bloomington, IL 61704Off Market
- $336,3005 bd3 ba2k sqft2815 Dutchess Dr, Bloomington, IL 61704Off Market
Nearby schools
GreatSchools rating
- 5/10Colene Hoose Elementary SchoolGrades: K-5Distance: 2.4 mi
- 6/10Chiddix Jr High SchoolGrades: 6-8Distance: 2.8 mi
- 4/10Normal Community High SchoolGrades: 9-12Distance: 3.1 mi
Schools provided by the listing agent
- Elementary: Colene Hoose Elementary
- Middle: Chiddix Jr High
- High: Normal Community High School
- District: 5
Source: MRED as distributed by MLS GRID. This data may not be complete. We recommend contacting the local school district to confirm school assignments for this home.
Sell for more on Zillow
Get a Zillow Showcase℠ listing at no additional cost and you could sell for .
$328,700
2% more
+$6,574
With Zillow Showcase(estimated)
$335,274
Sell for more on Zillow
Get a Zillow Showcase℠ listing at no additional cost and you could sell for .
$328,700
2% more
+$6,574
With Zillow Showcase(estimated)
$335,274
- Illinois
- McLean County
- Bloomington
- 61704
- 1109 Royal Pointe Dr
