Welcome to Your Dream Home nestled in the highly sought-after Sweetwater community. This stunning 4-bedroom, 3-full-bath residence offers the allure of new construction without the wait. With numerous upgrades and thoughtful details throughout, this home is perfect for those who love to entertain.
Home Features:
Open Floor Plan: Spacious kitchen with granite countertops, kitchen island, and ample cabinet space.
High-End Appliances: Including a Bosch Super Silence 42 decibel dishwasher.
Cozy Family Room: Ideal for relaxing after a long day.
Unique Office/Bedroom: Equipped with a Murphy bed and a convenient full bathroom on the main level.
Upstairs:
Luxurious Owner's Suite: Features private balcony access—perfect for unwinding.
Custom Closets: Ample storage in the primary bedroom, laundry, and linen closets.
Generous Additional Bedrooms: Spacious and comfortable, perfect for family or guests.
Versatile Third Floor:
Finished Bonus Area: A large space with a half bath, ideal for a bedroom, office, or entertainment area.
Outdoor Space:
Private Fenced Yard: Includes a covered porch and large patio, perfect for gatherings and outdoor fun.
Upgraded Patio: Features a paver patio, walkway, and enhanced drainage in the backyard.
Security system conveys:
SimpliSafe Security System: Includes interior motion detectors, smart locks, doorbell camera, interior garage camera, and exterior alley camera.
Community Amenities:
Resort-Like Features: Enjoy a clubhouse, gym, pool, and an array of parks featuring a playground, dog park, and greenway trail—soon to connect to the American Tobacco Trail.
Convenient Location: Perfectly situated near RDU/RTP and Jordan Lake, with easy access to everything you need.
Retail and Dining: With 45 acres of commercial retail and entertainment space, residents have easy access to dining and shopping at the nearby Sweetwater Towne Center.
Don't miss out on this incredible opportunity to own a beautiful home in the desirable Sweetwater community!
For more information, visit: https://sweetwaterapex.com/sweetwater-town-center
Sold for $620,000
$620,000
1109 Russet Ln, Apex, NC 27523
4beds
2,420sqft
Single Family Residence
Built in 2020
3,484 Square Feet Lot
$605,600 Zestimate®
$256/sqft
$2,861 Estimated rent
Home value
$605,600
$575,000 - $636,000
$2,861/mo
Zestimate® history
Owner options
List your home for rent
$2,861/mo
Rent Zestimate®
Find your next renter with Zillow Rental Manager. Plus, with online applications, you can quickly screen prospective tenants – for free.
$2,861/mo
Rent Zestimate®
Refinance and save
$4,169/mo
Est. payment
Refinancing to a lower rate could help reduce your monthly payments and save thousands over the life of the loan.
$4,169/mo
Est. payment
Explore your selling options
Work with a Zillow partner agent
Leverage their expertise and Zillow's premium Showcase listings to get your home seen by more buyers.
Get startedList with your own agent
Get your home in front of millions of buyers by listing it on Zillow.
Learn how to do itSell it yourself
Take full control of how buyers see your home on Zillow by listing For Sale by Owner (FSBO).
List your homeWhat's special
Zillow last checked:
Listing updated:
Listed by:
Freda Hamlett 919-810-9551,
Keller Williams Legacy
Bought with:
Cindy Szoczei, 296073
Keller Williams Legacy
Source: Doorify MLS,MLS#: 10047108
Facts & features
Interior
Bedrooms & bathrooms
- Bedrooms: 4
- Bathrooms: 4
- Full bathrooms: 3
- 1/2 bathrooms: 1
- Main level bathrooms: 1
Primary bedroom
- Level: Second
- Area: 240.47 Square Feet
- Dimensions: 17.3 x 13.9
Bedroom 2
- Description: Murphy bed
- Level: First
- Area: 140.4 Square Feet
- Dimensions: 12 x 11.7
Bedroom 3
- Level: Second
- Area: 120 Square Feet
- Dimensions: 10 x 12
Bedroom 4
- Level: Second
- Area: 138.04 Square Feet
- Dimensions: 11.9 x 11.6
Bonus room
- Level: Third
- Area: 284.28 Square Feet
- Dimensions: 13.8 x 20.6
Dining room
- Level: First
- Area: 262.5 Square Feet
- Dimensions: 17.5 x 15
Other
- Description: Foyer/Entry
- Level: First
- Area: 74.7 Square Feet
- Dimensions: 9 x 8.3
Family room
- Level: First
- Area: 223.17 Square Feet
- Dimensions: 17.3 x 12.9
Heating
- Forced Air, Gas Pack
Cooling
- Central Air, Ceiling Fan(s)
Appliances
- Included: Disposal, Exhaust Fan, ENERGY STAR Qualified Dishwasher, Free-Standing Gas Range, Microwave, Tankless Water Heater
- Laundry: Laundry Closet, Inside, Upper Level
Features
- Crown Molding, Double Vanity, Entrance Foyer, Granite Counters, High Ceilings, High Speed Internet, Kitchen Island, Recessed Lighting, Smart Thermostat, Soaking Tub, Vaulted Ceiling(s), Walk-In Closet(s), Living/Dining Room Combination, Bathtub/Shower Combination, Water Closet, Smooth Ceilings
- Flooring: Carpet, Luxury Vinyl, Tile
- Windows: Double Pane Windows, ENERGY STAR Qualified Windows
- Number of fireplaces: 1
- Fireplace features: Blower Fan, Gas Log, Living Room
- Common walls with other units/homes: No Common Walls
Interior area
- Total structure area: 2,420
- Total interior livable area: 2,420 sqft
- Finished area above ground: 2,420
- Finished area below ground: 0
Property
Parking
- Total spaces: 4
- Parking features: Alley Access, Driveway, Garage Faces Rear, Garage, Garage Door Opener
- Garage spaces: 2
- Uncovered spaces: 2
Features
- Levels: Tri-Level
- Patio & porch: Covered, Front Porch, Rear Porch
- Exterior features: Balcony, Rain Gutters, Fenced Yard
- Pool features: Community
- Fencing: Back Yard,Privacy,Vinyl
Lot
- Size: 3,484 Square Feet
- Features: Back Yard, Close to Clubhouse, Front Yard, Landscaped, Rectangular Lot
Details
- Parcel number: 0722449263
- Special conditions: Standard
Construction
Type & style
- Home type: SingleFamily
- Architectural style: Charleston
- Property subtype: Single Family Residence
Materials
- HardiPlank Type
- Foundation: Slab
- Roof: Shingle
Condition
- New construction: No
- Year built: 2020
Utilities & green energy
- Sewer: Public Sewer
- Water: Public
- Utilities for property: Cable Available, Electricity Connected, Natural Gas Connected, Sewer Connected, Water Connected
Community & HOA
Community
- Features: Clubhouse, Fitness Center, Playground, Pool, Restaurant, Street Lights, Sidewalks
- Security: Carbon Monoxide Detector(s), Smoke Detector(s), Security System
- Subdivision: Sweetwater
HOA
- Has HOA: Yes
- Amenities included: Barbecue, Clubhouse, Dog Park, Fitness Center, Meeting Room, Parking, Pool
- Services included: Storm Water Maintenance
- HOA fee: $221 quarterly
- HOA name: Sweetwater Property Owner's Association
- HOA phone: 919-789-4447
Location
- Region: Apex
Financial & listing details
- Price per square foot: $256/sqft
- Tax assessed value: $626,656
- Annual tax amount: $5,368
- Date on market: 8/15/2024
- Listing agreement: Exclusive Agency
- Listing terms: Cash,Conventional
- Road surface type: Alley Paved
Price history
| Date | Event | Price |
|---|---|---|
| 10/24/2024 | Sold | $620,000+0.8%$256/sqft |
Source:  Doorify MLS #10047108 Report a problem Doorify MLS #10047108 Report a problem | ||
| 8/20/2024 | Pending sale | $614,999$254/sqft |
Source: Doorify MLS #10047108 Report a problem | ||
| 8/15/2024 | Listed for sale | $614,999+51.9%$254/sqft |
Source: Doorify MLS #10047108 Report a problem | ||
| 2/5/2021 | Sold | $405,000$167/sqft |
Source: Public Record Report a problem | ||
Public tax history
| Year | Property taxes | Tax assessment |
|---|---|---|
| 2025 | $5,491 +2.3% | $626,656 |
| 2024 | $5,369 +29% | $626,656 +66% |
| 2023 | $4,161 +6.5% | $377,516 |
| 2022 | $3,907 +4% | $377,516 |
| 2021 | $3,757 +411.2% | $377,516 +403.4% |
| 2020 | $735 +7.9% | $75,000 +25% |
| 2019 | $681 | $60,000 |
| 2018 | $681 | $60,000 |
Find assessor info on the county website
Neighborhood: 27523
Nearby homes
- $579,300-- bd3 ba2.3k sqft1113 Russet Ln, Apex, NC 27523Off Market
- $558,0003 bd4 ba2.4k sqft1113 Russet Ln #138, Apex, NC 27523Off Market
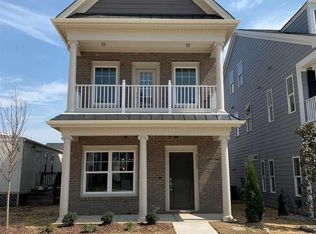
- $558,000-- bd3 ba2.3k sqft1105 Russet Ln, Apex, NC 27523Off Market
- $588,400-- bd3 ba2.4k sqft1117 Russet Ln, Apex, NC 27523Off Market
- $595,700-- bd3 ba2.6k sqft1101 Russet Ln, Apex, NC 27523Off Market
- $568,2003 bd4 ba2.3k sqft1121 Russet Ln, Apex, NC 27523Off Market
- $635,0004 bd4 ba2.4k sqft1125 Russet Ln, Apex, NC 27523Sold
- $573,100-- bd2 ba2.4k sqft1129 Russet Ln, Apex, NC 27523Off Market
Nearby schools
GreatSchools rating
- 10/10Olive Chapel ElementaryGrades: PK-5Distance: 1.2 mi
- 9/10Lufkin Road MiddleGrades: 6-8Distance: 5 mi
- 9/10Apex Friendship HighGrades: 9-12Distance: 2.6 mi
Schools provided by the listing agent
- Elementary: Wake - Olive Chapel Elementary
- Middle: Wake - Lufkin Road Middle
- High: Wake - Apex Friendship High
Source: Doorify MLS. This data may not be complete. We recommend contacting the local school district to confirm school assignments for this home.
Get a cash offer in 3 minutes
Find out how much your home could sell for in as little as 3 minutes with a no-obligation cash offer.
Estimated market value
$605,600
Get a cash offer in 3 minutes
Find out how much your home could sell for in as little as 3 minutes with a no-obligation cash offer.
Estimated market value
$605,600
- North Carolina
- Wake County
- Apex
- 27523
- 1109 Russet Ln
