Presenting an incredible piece of Omaha history with this stunning Victorian home, where timeless character meets modern comfort. This beautiful Queen Anne boasts a fully restored exterior and grand, welcoming front porch. Once inside, you will notice the original hardwood floors, extra tall ceilings, and oversized windows that flood every room with light and charm. The home has many classic architectural details you hoped for, such as elegant pocket doors and a charming service staircase. The heart of the home is an amazing eat-in kitchen featuring stainless steel appliances (all staying!), solid surface counters, abundant storage, and space for everyday living. There is the convenience of a full bathroom on each floor while the newer roof, furnace, and central air give you peace of mind. Out back is a massive concrete patio perfect for entertaining, complete with a hot tub or additional off street parking. Alley access to the two-car garage with second-floor storage. An amazing home
Sold for $400,000
$400,000
1109 S 33rd St, Omaha, NE 68105
4beds
1,982sqft
Single Family Residence
Built in 1890
6,534 Square Feet Lot
$400,900 Zestimate®
$202/sqft
$2,314 Estimated rent
Home value
$400,900
$373,000 - $433,000
$2,314/mo
Zestimate® history
Owner options
List your home for rent
$2,314/mo
Rent Zestimate®
Find your next renter with Zillow Rental Manager. Plus, with online applications, you can quickly screen prospective tenants – for free.
$2,314/mo
Rent Zestimate®
Refinance and save
$2,258/mo
Est. payment
Refinancing to a lower rate could help reduce your monthly payments and save thousands over the life of the loan.
$2,258/mo
Est. payment
Explore your selling options
Work with a Zillow partner agent
Leverage their expertise and Zillow's premium Showcase listings to get your home seen by more buyers.
Get startedList with your own agent
Get your home in front of millions of buyers by listing it on Zillow.
Learn how to do itSell it yourself
Take full control of how buyers see your home on Zillow by listing For Sale by Owner (FSBO).
List your homeWhat's special
Classic architectural detailsOff street parkingCentral airExtra tall ceilingsSpace for everyday livingCharming service staircaseSecond-floor storage
Zillow last checked:
Listing updated:
Listed by:
Tim Reeder 402-612-3833,
Better Homes and Gardens R.E.
Bought with:
Judith Cleveland, 930460
NP Dodge RE Sales Inc 86Dodge
Source: GPRMLS,MLS#: 22615104
Facts & features
Interior
Bedrooms & bathrooms
- Bedrooms: 4
- Bathrooms: 2
- Full bathrooms: 2
- Main level bathrooms: 1
Primary bedroom
- Features: Wood Floor, Ceiling Fan(s), Walk-In Closet(s)
- Level: Second
- Area: 160.48
- Dimensions: 13.6 x 11.8
Bedroom 2
- Features: Wood Floor, Ceiling Fan(s), Walk-In Closet(s)
- Level: Second
Bedroom 3
- Features: Wood Floor, Ceiling Fan(s), Walk-In Closet(s)
- Level: Second
- Area: 166.32
- Dimensions: 13.2 x 12.6
Bedroom 4
- Features: Wall/Wall Carpeting, Ceiling Fan(s)
- Level: Second
- Area: 48
- Dimensions: 6 x 8
Dining room
- Features: Wood Floor, Fireplace, Walk-In Closet
- Level: Main
- Area: 175
- Dimensions: 14 x 12.5
Family room
- Features: Wood Floor
- Level: Main
- Area: 166.32
- Dimensions: 13.2 x 12.6
Kitchen
- Features: Ceramic Tile Floor
- Level: Main
- Area: 159.3
- Dimensions: 13.5 x 11.8
Living room
- Features: Wood Floor
- Level: Main
- Width: 12.7
Basement
- Area: 997
Heating
- Natural Gas, Forced Air
Cooling
- Central Air
Appliances
- Included: Range, Oven, Refrigerator, Dishwasher, Microwave
- Laundry: Concrete Floor
Features
- Basement: Walk-Up Access
- Number of fireplaces: 1
- Fireplace features: Dining Room
Interior area
- Total structure area: 1,982
- Total interior livable area: 1,982 sqft
- Finished area above ground: 1,982
- Finished area below ground: 0
Property
Parking
- Total spaces: 2
- Parking features: Garage
- Garage spaces: 2
Features
- Levels: Two
- Patio & porch: Porch, Patio
- Has spa: Yes
- Spa features: Hot Tub/Spa
- Fencing: Wood,Full,Privacy
Lot
- Size: 6,534 Square Feet
- Dimensions: 55 x 147
- Features: Up to 1/4 Acre.
Details
- Parcel number: 1236440000
Construction
Type & style
- Home type: SingleFamily
- Property subtype: Single Family Residence
Materials
- Foundation: Brick/Mortar
Condition
- Not New and NOT a Model
- New construction: No
- Year built: 1890
Utilities & green energy
- Sewer: Public Sewer
- Water: Public
Community & HOA
Community
- Subdivision: HANSCOM PLACE
HOA
- Has HOA: No
Location
- Region: Omaha
Financial & listing details
- Price per square foot: $202/sqft
- Tax assessed value: $327,900
- Annual tax amount: $5,482
- Date on market: 5/30/2026
- Listing terms: VA Loan,FHA,Conventional,Cash
- Ownership: Fee Simple
Price history
| Date | Event | Price |
|---|---|---|
| 8/14/2026 | Sold | $400,000-5.9%$202/sqft |
Source:  GPRMLS #22615104 Report a problem GPRMLS #22615104 Report a problem | ||
| 7/12/2026 | Pending sale | $425,000$214/sqft |
Source: GPRMLS #22615104 Report a problem | ||
| 5/30/2026 | Listed for sale | $425,000+252.7%$214/sqft |
Source: GPRMLS #22615104 Report a problem | ||
| 6/28/2002 | Sold | $120,500$61/sqft |
Source: GPRMLS #109501 Report a problem | ||
Public tax history
| Year | Property taxes | Tax assessment |
|---|---|---|
| 2025 | $5,483 +27.3% | $327,900 +23.1% |
| 2024 | $4,306 -23.4% | $266,300 |
| 2023 | $5,618 +21.1% | $266,300 +22.5% |
| 2022 | $4,641 +0.9% | $217,400 |
| 2021 | $4,601 -1.1% | $217,400 |
| 2020 | $4,654 -0.3% | $217,400 |
| 2019 | $4,668 +22.2% | $217,400 +22.3% |
| 2018 | $3,821 +55.1% | $177,700 +47.5% |
| 2017 | $2,463 | $120,500 +5% |
| 2016 | $2,463 +1.4% | $114,800 |
| 2015 | $2,430 | $114,800 |
| 2014 | -- | $114,800 |
| 2013 | -- | $114,800 +15.4% |
| 2012 | -- | $99,500 |
| 2011 | -- | $99,500 -1.9% |
| 2009 | $2,081 | $101,400 |
| 2008 | -- | $101,400 -2.7% |
| 2005 | -- | $104,200 |
| 2004 | -- | $104,200 |
Find assessor info on the county website
Neighborhood: Field Club
Nearby homes
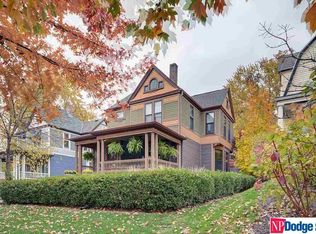
- $516,1004 bd3 ba2.8k sqft1113 S 33rd St, Omaha, NE 68105Off Market
- $255,2003 bd2 ba960 sqft1101 S 33rd St, Omaha, NE 68105Off Market
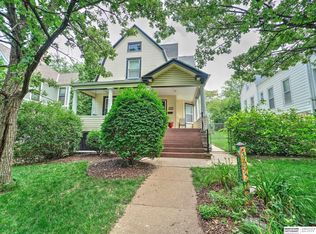
- $257,0004 bd2 ba1.8k sqft1115 S 33rd St, Omaha, NE 68105Sold
- $135,0003 bd1 ba1.6k sqft3219 Pacific St, Omaha, NE 68105Off Market
- $173,3002 bd2 ba1.5k sqft3217 Pacific St, Omaha, NE 68105Off Market
- $285,0003 bd2 ba2k sqft1106 S 33rd St, Omaha, NE 68105Sold
- $223,1002 bd2 ba1.9k sqft1117 S 33rd St, Omaha, NE 68105Off Market
- $367,5005 bd2 ba2.6k sqft1102 S 33rd St, Omaha, NE 68105Off Market
Nearby schools
GreatSchools rating
- 2/10Field Club Elementary SchoolGrades: PK-5Distance: 0.4 mi
- 3/10Norris Middle SchoolGrades: 6-8Distance: 1.3 mi
- 5/10Central High SchoolGrades: 9-12Distance: 1.3 mi
Schools provided by the listing agent
- Elementary: Field Club
- Middle: Norris
- High: Central
- District: Omaha
Source: GPRMLS. This data may not be complete. We recommend contacting the local school district to confirm school assignments for this home.
Sell for more on Zillow
Get a Zillow Showcase℠ listing at no additional cost and you could sell for .
$400,900
2% more
+$8,018
With Zillow Showcase(estimated)
$408,918
Sell for more on Zillow
Get a Zillow Showcase℠ listing at no additional cost and you could sell for .
$400,900
2% more
+$8,018
With Zillow Showcase(estimated)
$408,918
- Nebraska
- Douglas County
- Omaha
- 68105
- Field Club
- 1109 S 33rd St
