Skip main navigation
Sold for $3,000,000
  • $3,000,000

    1109 S Clayton Street, Denver, CO 80210

    6beds
    5,176sqft
    Single Family Residence
    Built in 2026
    6,235 Square Feet Lot
    $2,989,000 Zestimate®
    $580/sqft
    $6,538 Estimated rent

    Home value

    $2,989,000

    $2.84M - $3.17M

    $6,538/mo

    Zestimate® history
    Loading
    Loading...

    Owner options

    List your home for rent

    $6,538/mo

    Rent Zestimate®

    Find your next renter with Zillow Rental Manager. Plus, with online applications, you can quickly screen prospective tenants – for free.

    Learn more

    $6,538/mo

    Rent Zestimate®

    Refinance and save

    $17,386/mo

    Est. payment

    Refinancing to a lower rate could help reduce your monthly payments and save thousands over the life of the loan.

    See today's rates

    $17,386/mo

    Est. payment

    Explore your selling options

    Work with a Zillow partner agent

    Leverage their expertise and Zillow's premium Showcase listings to get your home seen by more buyers.

    Get started

    List with your own agent

    Get your home in front of millions of buyers by listing it on Zillow.

    Learn how to do it

    Sell it yourself

    Take full control of how buyers see your home on Zillow by listing For Sale by Owner (FSBO).

    List your home

    What's special

    Refined finishesBeautifully landscaped yardWalk-in pantrySpa-inspired primary suiteFully finished basementFull barCovered patio
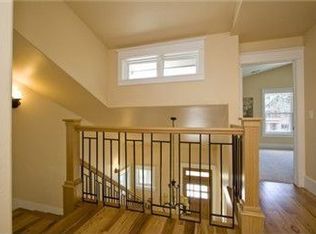
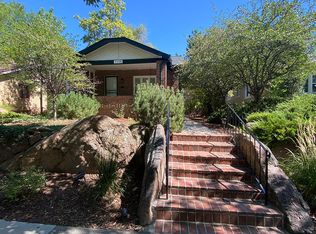
    Refined and beautifully designed, this new custom build with additional 530 sqft ADU blends luxury, functionality, and modern elegance in one of Denver’s most sought-after neighborhoods. Ideally situated just blocks from Washington Park and the lively shops and restaurants of Old South Gaylord St, it offers an exceptional lifestyle with thoughtfully selected high-end finishes throughout. The main residence spans over 5000 sqft, featuring 6 beds & 6 baths, including a luxurious primary retreat designed as a true sanctuary. The spa-inspired primary suite showcases refined finishes and generous space for relaxation, while three additional upstairs bedrooms are all en-suite, providing ultimate comfort and privacy. At the heart of the home, the gourmet kitchen is a chef’s dream - open to the family room and anchored by a large statement island. Outfitted with stunning quartzite countertops, a butler’s pantry, a walk-in pantry, and top-of-the-line Wolf and Sub-Zero appliances, this space is equally suited for everyday living and entertaining. Extensive custom millwork throughout the home adds timeless warmth and character . The fully finished basement expands the living space with two additional bedrooms, a bathroom, a full bar, and a versatile flex area ideal for a home gym, theater, golf simulator, etc. Adding exceptional value and flexibility, the property includes a detached 1 bed, 1 bath ADU complete with laundry hookups - perfect for guests, multigenerational living, or rental income potential. Additional highlights include a 2-car attached garage, mudroom with dedicated dog wash, and thoughtfully designed indoor-outdoor living. Step outside to a beautifully landscaped yard featuring a covered patio and an inviting outdoor gas fireplace - ideal for enjoying Colorado’s year-round sunshine and crisp evenings. This is a rare opportunity to own a truly turnkey luxury home that effortlessly combines sophisticated design, functional living, and an unbeatable location.

    Zillow last checked:

    Listing updated:

    Listed by:

    Ashlie Woods 720-436-8402 ashliewoods@LeonardLeonard.com,

    Leonard Leonard & Associates

    Bought with:

    Lauren Jensen, 100066878

    Milehimodern

    Source: REcolorado as distributed by MLS GRID,MLS#: 4232440MLS Logo

    Facts & features

    Interior

    Bedrooms & bathrooms
    • Bedrooms: 6
    • Bathrooms: 6
    • Full bathrooms: 3
    • 3/4 bathrooms: 2
    • 1/2 bathrooms: 1
    • Main level bathrooms: 1
    Bedroom
    • Level: Upper
    Bedroom
    • Level: Upper
    Bedroom
    • Level: Upper
    Bedroom
    • Features: Primary Suite
    • Level: Upper
    Bedroom
    • Level: Basement
    Bedroom
    • Level: Basement
    Bathroom
    • Level: Main
    Bathroom
    • Features: En Suite Bathroom
    • Level: Upper
    Bathroom
    • Features: En Suite Bathroom
    • Level: Upper
    Bathroom
    • Features: En Suite Bathroom
    • Level: Upper
    Bathroom
    • Features: Primary Suite
    • Level: Upper
    Bathroom
    • Level: Basement
    Bonus room
    • Level: Basement
    Dining room
    • Level: Main
    Family room
    • Level: Main
    Family room
    • Description: With Wet Bar And Electric Fireplace
    • Level: Basement
    Kitchen
    • Level: Main
    Laundry
    • Level: Upper
    Mud room
    • Level: Main
    Office
    • Level: Main
    Utility room
    • Level: Basement
    Heating
    • Forced Air
    Cooling
    • Central Air
    Appliances
    • Included: Bar Fridge, Dishwasher, Oven, Range, Range Hood, Refrigerator
    Features
    • Eat-in Kitchen, Entrance Foyer, Five Piece Bath, High Ceilings, Kitchen Island, Open Floorplan, Pantry, Primary Suite, Quartz Counters
    • Flooring: Tile, Wood
    • Basement: Finished,Full
    • Number of fireplaces: 4
    • Fireplace features: Basement, Electric, Gas, Great Room, Outside, Master Bedroom
    Interior area
    • Total structure area: 5,176
    • Total interior livable area: 5,176 sqft
    • Finished area above ground: 3,489
    • Finished area below ground: 1,687

    Property

    Parking
    • Total spaces: 2
    • Parking features: Garage
    • Garage spaces: 2
    Features
    • Levels: Two
    • Stories: 2
    • Patio & porch: Front Porch, Patio
    • Exterior features: Private Yard
    • Fencing: Full
    Lot
    • Size: 6,235 sqft
    • Features: Level
    Details
    • Parcel number: 524205024
    • Zoning: E-SU-DX
    • Special conditions: Standard

    Construction

    Type & style
    • Home type: SingleFamily
    • Architectural style: Urban Contemporary
    • Property subtype: Single Family Residence
    Materials
    • Brick, Frame, Stucco
    • Roof: Composition
    Condition
    • New Construction
    • New construction: Yes
    • Year built: 2026
    Details
    • Warranty included: Yes

    Utilities & green energy

    • Sewer: Public Sewer
    • Water: Public

    Community & neighborhood

    Location
    • Region: Denver
    • Subdivision: Cory-Merrill

    Other

    Other facts
    • Listing terms: Cash,Conventional
    • Ownership: Builder

    Price history

    DateEventPrice
    5/4/2026Sold$3,000,000-4.8%$580/sqft
    Source: REcolorado as distributed by MLS GRID #4232440 Report a problem
    4/20/2026Pending sale$3,150,000$609/sqft
    Source: REcolorado as distributed by MLS GRID #4232440 Report a problem
    3/26/2026Listed for sale$3,150,000+275%$609/sqft
    Source: REcolorado as distributed by MLS GRID #4232440 Report a problem
    5/16/2024Sold$840,000+43.6%$162/sqft
    Source: Public Record Report a problem
    8/28/2023Sold$585,000$113/sqft
    Source: Public Record Report a problem

    Public tax history

    YearProperty taxesTax assessment
    2024$4,373 +30%$56,430 -5.4%
    2023$3,364 +3.6%$59,680 +41.1%
    2022$3,247 +1%$42,300 -2.8%
    2021$3,216 +2.9%$43,520 +0.4%
    2020$3,126 +7.6%$43,350 -0.7%
    2019$2,906 $43,653 +16.2%
    2018$2,906 +0.3%$37,560
    2017$2,897 +21.8%$37,560 +23.3%
    2016$2,379 +13.4%$30,450
    2015$2,097 0%$30,450 +20.6%
    2014$2,098 $25,250

    Find assessor info on the county website

    Neighborhood: Cory - Merrill

    Nearby schools

    GreatSchools rating
    Schools provided by the listing agent
    • Elementary: Cory
    • Middle: Merrill
    • High: South
    • District: Denver 1

    Source: REcolorado as distributed by MLS GRID. This data may not be complete. We recommend contacting the local school district to confirm school assignments for this home.

    Get a cash offer in 3 minutes
    Find out how much your home could sell for in as little as 3 minutes with a no-obligation cash offer.
    Estimated market value
    $2,989,000
    Get a cash offer in 3 minutes
    Find out how much your home could sell for in as little as 3 minutes with a no-obligation cash offer.
    Estimated market value
    $2,989,000