Skip main navigation
Sold
  • Price Unknown

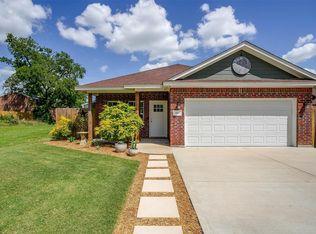
    1109 S Fannin St, Alvarado, TX 76009

    3beds
    1,220sqft
    Single Family Residence
    Built in 2017
    8,537 Square Feet Lot
    $246,000 Zestimate®
    $--/sqft
    $1,676 Estimated rent

    Home value

    $246,000

    $234,000 - $258,000

    $1,676/mo

    Zestimate® history
    Loading
    Loading...

    Owner options

    List your home for rent

    $1,676/mo

    Rent Zestimate®

    Find your next renter with Zillow Rental Manager. Plus, with online applications, you can quickly screen prospective tenants – for free.

    Learn more

    $1,676/mo

    Rent Zestimate®

    Refinance and save

    Refinancing to a lower rate could help reduce your monthly payments and save thousands over the life of the loan.

    See today's rates

    Explore your selling options

    Work with a Zillow partner agent

    Leverage their expertise and Zillow's premium Showcase listings to get your home seen by more buyers.

    Get started

    List with your own agent

    Get your home in front of millions of buyers by listing it on Zillow.

    Learn how to do it

    Sell it yourself

    Take full control of how buyers see your home on Zillow by listing For Sale by Owner (FSBO).

    List your home

    What's special

    Walk-in closetOpen-concept layoutGranite counter tops throughoutAmple roomGorgeous tiled bathsCustom decorative stone bar
    This 2017 three-bedroom, two-bathroom home is an absolute dream. With an open-concept layout and beautifully maintained finishes, it's the perfect place for anyone looking for both style and functionality. Granite counter tops throughout, beautiful stained concrete floors, custom decorative stone bar, and gorgeous tiled baths make this home truly spectacular! As soon as you walk in, you're greeted by the living area, flooded with natural light. The flow from the living room to the kitchen and dining area is seamless, making it perfect for entertaining guests or spending quality time with family. The kitchen has plenty of counter space and ample room to enjoy. The primary bedroom is a true oasis, with a walk-in closet and en-suite bathroom. The other two bedrooms are equally spacious, perfect for kids or guests. Overall, this home is the perfect combination of style and comfort. Located within a few minutes of I35 and approximately 30 minutes of Downtown Fort Worth.

    Zillow last checked:

    Listing updated:

    Listed by:

    Michelle Martin 0726596 972-836-9295,

    JPAR - Central Metro 972-836-9295,

    Renee Taft 0783598 817-648-5029,

    JPAR - Central Metro

    Bought with:

    Christie Bray

    Keller Williams DFW Preferred

    Source: NTREIS,MLS#: 20383031

    Facts & features

    Interior

    Bedrooms & bathrooms
    • Bedrooms: 3
    • Bathrooms: 2
    • Full bathrooms: 2
    Primary bedroom
    • Features: En Suite Bathroom, Walk-In Closet(s)
    • Level: First
    • Dimensions: 13 x 16
    Bedroom
    • Level: First
    • Dimensions: 10 x 10
    Bedroom
    • Features: Walk-In Closet(s)
    • Level: First
    • Dimensions: 10 x 11
    Other
    • Features: Granite Counters, Garden Tub/Roman Tub
    • Level: First
    • Dimensions: 9 x 5
    Other
    • Features: Granite Counters, Linen Closet
    • Level: First
    • Dimensions: 11 x 5
    Kitchen
    • Features: Breakfast Bar, Built-in Features, Eat-in Kitchen, Granite Counters, Pantry
    • Level: First
    • Dimensions: 15 x 10
    Living room
    • Level: First
    Utility room
    • Level: First
    • Dimensions: 7 x 6
    Heating
    • Electric
    Cooling
    • Central Air, Ceiling Fan(s), Electric
    Appliances
    • Included: Dishwasher, Electric Cooktop, Electric Oven, Disposal
    • Laundry: Electric Dryer Hookup, Laundry in Utility Room
    Features
    • Dry Bar, Decorative/Designer Lighting Fixtures, Eat-in Kitchen, Granite Counters, High Speed Internet, Open Floorplan, Pantry, Smart Home, Cable TV, Vaulted Ceiling(s), Walk-In Closet(s)
    • Flooring: Concrete, Tile
    • Windows: Bay Window(s)
    • Has basement: No
    • Has fireplace: No
    Interior area
    • Total interior livable area: 1,220 sqft

    Property

    Parking
    • Total spaces: 4
    • Parking features: Door-Single, Driveway, Garage Faces Front, Garage, Garage Door Opener
    • Attached garage spaces: 2
    • Carport spaces: 2
    • Covered spaces: 4
    • Has uncovered spaces: Yes
    Features
    • Levels: One
    • Stories: 1
    • Patio & porch: Rear Porch, Front Porch, Patio, Covered
    • Exterior features: Lighting, Private Yard, Rain Gutters
    • Pool features: None
    • Fencing: Back Yard,Fenced,High Fence,Privacy,Wood
    Lot
    • Size: 8,537 Square Feet
    • Features: Back Yard, Lawn, Few Trees
    Details
    • Parcel number: 126241902980

    Construction

    Type & style
    • Home type: SingleFamily
    • Architectural style: Traditional,Detached
    • Property subtype: Single Family Residence
    Materials
    • Brick, Rock, Stone
    • Foundation: Slab
    • Roof: Composition
    Condition
    • Year built: 2017

    Utilities & green energy

    • Sewer: Public Sewer
    • Water: Public
    • Utilities for property: Electricity Available, Electricity Connected, Sewer Available, Water Available, Cable Available
    Green energy
    • Energy efficient items: Thermostat

    Community & HOA

    Community
    • Security: Carbon Monoxide Detector(s), Fire Alarm, Smoke Detector(s)
    • Subdivision: New Town Dupcard
    HOA
    • Has HOA: No
    Location
    • Region: Alvarado

    Financial & listing details

    • Annual tax amount: $5,274
    • Date on market: 7/26/2023
    • Cumulative days on market: 10 days
    • Listing terms: Cash,Conventional,FHA,VA Loan
    • Exclusions: Refrigerator, Washer, and Dryer
    • Electric utility on property: Yes

    Price history

    DateEventPrice
    9/5/2023Sold--
    Source: NTREIS #20383031 Report a problem
    8/11/2023Pending sale$250,000$205/sqft
    Source: NTREIS #20383031 Report a problem
    8/5/2023Contingent$250,000$205/sqft
    Source: NTREIS #20383031 Report a problem
    7/26/2023Listed for sale$250,000$205/sqft
    Source: NTREIS #20383031 Report a problem

    Public tax history

    Tax history is unavailable.

    Neighborhood: 76009

    Nearby schools

    GreatSchools rating
    Schools provided by the listing agent
    • Elementary: Alvarado N
    • High: Alvarado
    • District: Alvarado ISD

    Source: NTREIS. This data may not be complete. We recommend contacting the local school district to confirm school assignments for this home.

    Get a cash offer in 3 minutes
    Find out how much your home could sell for in as little as 3 minutes with a no-obligation cash offer.
    Estimated market value
    $246,000
    Get a cash offer in 3 minutes
    Find out how much your home could sell for in as little as 3 minutes with a no-obligation cash offer.
    Estimated market value
    $246,000