Your dream home just hit the market! This exceptional 5-bedroom, 3.5-bathroom residence has been lovingly maintained and thoughtfully updated over the years-and now it's completely move-in ready. Step inside and enjoy a fresh, modern feel with new hardwood floors, new carpet on the second level, and fresh paint throughout. Nearly all the windows have been replaced, along with a brand-new roof, new siding, all new doors, and updated bathrooms-every detail has been considered for your comfort and peace of mind. The heart of the home is the kitchen, featuring granite countertops, brand-new appliances, and a backyard view. There's room for a dining table right in the kitchen, plus a separate living room and cozy family room that make everyday living and entertaining a breeze. The finished basement adds even more flexibility with a fifth bedroom, full bathroom, and extra living space-perfect for guests, in-laws, or a home office. Outside, you'll find a concrete 4-car driveway leading to a spacious 2-car garage with a new floor. The large fenced backyard offers plenty of space to enjoy the outdoors, whether you're relaxing on the covered patio or hosting under the attached gazebo on a concrete slab. With thoughtful updates inside and out, this home is ready for its next chapter-just move in and enjoy! Schedule your private tour today-this one won't last!
Closed
$575,000
1109 S Lavergne Dr, Mount Prospect, IL 60056
5beds
2,369sqft
Single Family Residence
Built in 1970
7,200 Square Feet Lot
$597,500 Zestimate®
$243/sqft
$4,027 Estimated rent
Home value
$597,500
$538,000 - $663,000
$4,027/mo
Zestimate® history
Owner options
List your home for rent
$4,027/mo
Rent Zestimate®
Find your next renter with Zillow Rental Manager. Plus, with online applications, you can quickly screen prospective tenants – for free.
$4,027/mo
Rent Zestimate®
Refinance and save
$3,384/mo
Est. payment
Refinancing to a lower rate could help reduce your monthly payments and save thousands over the life of the loan.
$3,384/mo
Est. payment
Explore your selling options
Work with a Zillow partner agent
Leverage their expertise and Zillow's premium Showcase listings to get your home seen by more buyers.
Get startedList with your own agent
Get your home in front of millions of buyers by listing it on Zillow.
Learn how to do itSell it yourself
Take full control of how buyers see your home on Zillow by listing For Sale by Owner (FSBO).
List your homeWhat's special
Attached gazeboFinished basementFifth bedroomUpdated bathroomsLarge fenced backyardCovered patioNew hardwood floors
Zillow last checked:
Listing updated:
Listed by:
Doris E E Rivera 773-852-6791,
Coldwell Banker Realty,
Christopher Rivera 773-852-5651,
Coldwell Banker Realty
Bought with:
Rafay Qamar
Real Broker LLC
Source: MRED as distributed by MLS GRID,MLS#: 12485699
Facts & features
Interior
Bedrooms & bathrooms
- Bedrooms: 5
- Bathrooms: 4
- Full bathrooms: 3
- 1/2 bathrooms: 1
Rooms
- Room types: Bedroom 5
Primary bedroom
- Features: Flooring (Carpet), Window Treatments (Blinds), Bathroom (Full)
- Level: Second
- Area: 187 Square Feet
- Dimensions: 11X17
Bedroom 2
- Features: Flooring (Carpet), Window Treatments (Blinds)
- Level: Second
- Area: 169 Square Feet
- Dimensions: 13X13
Bedroom 3
- Features: Flooring (Carpet), Window Treatments (Blinds)
- Level: Second
- Area: 130 Square Feet
- Dimensions: 13X10
Bedroom 4
- Features: Flooring (Carpet), Window Treatments (Blinds)
- Level: Second
- Area: 110 Square Feet
- Dimensions: 10X11
Bedroom 5
- Features: Flooring (Carpet)
- Level: Basement
- Area: 90 Square Feet
- Dimensions: 9X10
Dining room
- Features: Flooring (Hardwood), Window Treatments (Blinds)
- Level: Main
- Area: 99 Square Feet
- Dimensions: 9X11
Family room
- Features: Flooring (Hardwood), Window Treatments (Blinds)
- Level: Main
- Area: 195 Square Feet
- Dimensions: 13X15
Kitchen
- Features: Kitchen (Eating Area-Table Space, Granite Counters, Pantry), Flooring (Hardwood)
- Level: Main
- Area: 160 Square Feet
- Dimensions: 16X10
Laundry
- Level: Basement
- Area: 100 Square Feet
- Dimensions: 10X10
Living room
- Features: Flooring (Hardwood), Window Treatments (Blinds)
- Level: Main
- Area: 240 Square Feet
- Dimensions: 20X12
Heating
- Natural Gas, Forced Air
Cooling
- Central Air
Appliances
- Included: Refrigerator, Washer, Dryer, Disposal, Cooktop, Oven
- Laundry: Gas Dryer Hookup
Features
- In-Law Floorplan, Walk-In Closet(s)
- Flooring: Hardwood, Carpet
- Basement: Finished,Full
Interior area
- Total structure area: 0
- Total interior livable area: 2,369 sqft
Property
Parking
- Total spaces: 6
- Parking features: Concrete, Garage Door Opener, Yes, Other, Attached, Off Street, Garage
- Attached garage spaces: 2
- Has uncovered spaces: Yes
Accessibility
- Accessibility features: No Disability Access
Features
- Stories: 2
- Patio & porch: Patio
Lot
- Size: 7,200 Square Feet
- Dimensions: 60 X 120
Details
- Additional structures: Gazebo, Shed(s)
- Parcel number: 08152050050000
- Special conditions: None
Construction
Type & style
- Home type: SingleFamily
- Architectural style: Colonial
- Property subtype: Single Family Residence
Materials
- Vinyl Siding, Brick
- Foundation: Concrete Perimeter
- Roof: Asphalt
Condition
- New construction: No
- Year built: 1970
Utilities & green energy
- Electric: Circuit Breakers
- Sewer: Public Sewer
- Water: Lake Michigan
Community & HOA
Community
- Features: Sidewalks, Street Lights
HOA
- Services included: None
Location
- Region: Mount Prospect
Financial & listing details
- Price per square foot: $243/sqft
- Tax assessed value: $351,230
- Annual tax amount: $8,665
- Date on market: 10/1/2025
- Listing terms: Conventional
- Ownership: Fee Simple
Price history
| Date | Event | Price |
|---|---|---|
| 11/7/2025 | Sold | $575,000-0.8%$243/sqft |
Source:  MRED as distributed by MLS GRID #12485699 Report a problem MRED as distributed by MLS GRID #12485699 Report a problem | ||
| 10/6/2025 | Contingent | $579,900$245/sqft |
Source: MRED as distributed by MLS GRID #12485699 Report a problem | ||
| 10/1/2025 | Price change | $579,900-1.7%$245/sqft |
Source: MRED as distributed by MLS GRID #12485699 Report a problem | ||
| 4/18/2025 | Price change | $589,900-1.7%$249/sqft |
Source: MRED as distributed by MLS GRID #12334250 Report a problem | ||
| 4/10/2025 | Listed for sale | $600,000+53.9%$253/sqft |
Source: MRED as distributed by MLS GRID #12334250 Report a problem | ||
| 4/10/2020 | Listing removed | $389,900$165/sqft |
Source: Coldwell Banker Realty - McMullen #10641303 Report a problem | ||
| 2/19/2020 | Listed for sale | $389,900$165/sqft |
Source: Coldwell Banker Residential #10641303 Report a problem | ||
| 10/4/2019 | Listing removed | $389,900$165/sqft |
Source: Coldwell Banker Residential Brokerage - McMullen #10336597 Report a problem | ||
| 4/9/2019 | Listed for sale | $389,900-11.4%$165/sqft |
Source: Coldwell Banker Residential #10336597 Report a problem | ||
| 9/22/2015 | Listing removed | $439,900$186/sqft |
Source: CENTURY 21 McMullen Real Estate, Inc. #08835569 Report a problem | ||
| 2/13/2015 | Price change | $439,900-6.4%$186/sqft |
Source: CENTURY 21 McMullen Real Estate, Inc. #08835569 Report a problem | ||
| 5/3/2014 | Listed for sale | $469,900+38.6%$198/sqft |
Source: Century 21 McMullen #8601762 Report a problem | ||
| 3/3/2004 | Sold | $339,000$143/sqft |
Source: Public Record Report a problem | ||
Public tax history
| Year | Property taxes | Tax assessment |
|---|---|---|
| 2024 | -- | $35,123 -4% |
| 2023 | $8,666 +4.5% | $36,575 |
| 2022 | $8,295 +33.1% | $36,575 +45.4% |
| 2021 | $6,234 +1.7% | $25,148 |
| 2020 | $6,131 -15.9% | $25,148 -22.1% |
| 2019 | $7,290 -5.4% | $32,279 +6.1% |
| 2018 | $7,705 -0.5% | $30,422 |
| 2017 | $7,745 -8.8% | $30,422 -10.6% |
| 2016 | $8,490 +4.2% | $34,030 +10.3% |
| 2015 | $8,146 +1.5% | $30,840 |
| 2014 | $8,028 +2.6% | $30,840 |
| 2013 | $7,824 -4.6% | $30,840 -13.5% |
| 2012 | $8,199 +9% | $35,653 |
| 2011 | $7,524 +10.1% | $35,653 |
| 2010 | $6,833 +7.2% | $35,653 -0.2% |
| 2009 | $6,374 +17.8% | $35,739 -7% |
| 2008 | $5,409 +14.1% | $38,429 |
| 2007 | $4,739 +0.4% | $38,429 +29.8% |
| 2006 | $4,719 +8.9% | $29,616 |
| 2005 | $4,334 -2.1% | $29,616 -8.4% |
| 2004 | $4,425 +5.4% | $32,318 +32.9% |
| 2003 | $4,197 +6.3% | $24,326 |
| 2002 | $3,946 +8.5% | $24,326 |
| 2001 | $3,636 +1.7% | $24,326 +10.5% |
| 2000 | $3,574 +1.9% | $22,015 |
| 1999 | $3,507 | $22,015 |
Find assessor info on the county website
Neighborhood: 60056
Nearby homes
- $587,4005 bd3 ba2.8k sqft1107 S Lavergne Dr, Mount Prospect, IL 60056Off Market
- $445,3003 bd1 ba1.3k sqft1111 S Lavergne Dr, Mount Prospect, IL 60056Off Market
- $600,4004 bd3 ba2.4k sqft1105 S Lavergne Dr, Mount Prospect, IL 60056Off Market
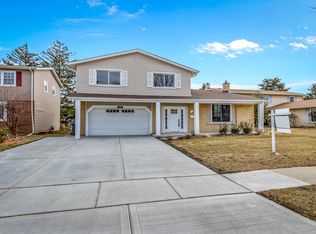
- $514,0004 bd2 ba2.2k sqft1113 S Lavergne Dr, Mount Prospect, IL 60056Off Market
- $597,0005 bd4 ba2.8k sqft1108 S Oakwood Dr, Mount Prospect, IL 60056Off Market
- $467,8003 bd2 ba2k sqft1106 S Oakwood Dr, Mount Prospect, IL 60056Off Market
- $492,5004 bd2 ba1.9k sqft1110 S Oakwood Dr, Mount Prospect, IL 60056Off Market
- $390,0003 bd2 ba1.8k sqft1112 S Oakwood Dr, Mount Prospect, IL 60056Sold
Nearby schools
GreatSchools rating
- 5/10John Jay Elementary SchoolGrades: K-5Distance: 0.4 mi
- 7/10Holmes Jr High SchoolGrades: 6-8Distance: 0.5 mi
- 8/10Rolling Meadows High SchoolGrades: 9-12Distance: 2.9 mi
Schools provided by the listing agent
- District: 59
Source: MRED as distributed by MLS GRID. This data may not be complete. We recommend contacting the local school district to confirm school assignments for this home.
Get a cash offer in 3 minutes
Find out how much your home could sell for in as little as 3 minutes with a no-obligation cash offer.
Estimated market value
$597,500
Get a cash offer in 3 minutes
Find out how much your home could sell for in as little as 3 minutes with a no-obligation cash offer.
Estimated market value
$597,500
- Illinois
- Cook County
- Mount Prospect
- 60056
- 1109 S Lavergne Dr
Nearby cities
Nearby zip codes
Other Mount Prospect Topics
