Skip main navigation
Sold for $730,000
  • $730,000

    1109 S Montrose St, Aberdeen, SD 57401

    5beds
    4baths
    4,524sqft
    Single Family Residence
    Built in 2022
    0.43 Acres Lot
    $-- Zestimate®
    $161/sqft
    $-- Estimated rent

    Home value

    Not available

    Estimated sales range

    Not available

    Not available

    Zestimate® history
    Loading
    Loading...

    Owner options

    List your home for rent

    Find your next renter with Zillow Rental Manager. Plus, with online applications, you can quickly screen prospective tenants – for free.

    Learn more
    Refinance and save

    $3,816/mo

    Est. payment

    Refinancing to a lower rate could help reduce your monthly payments and save thousands over the life of the loan.

    See today's rates

    $3,816/mo

    Est. payment

    Explore your selling options

    Work with a Zillow partner agent

    Leverage their expertise and Zillow's premium Showcase listings to get your home seen by more buyers.

    Get started

    List with your own agent

    Get your home in front of millions of buyers by listing it on Zillow.

    Learn how to do it

    Sell it yourself

    Take full control of how buyers see your home on Zillow by listing For Sale by Owner (FSBO).

    List your home

    What's special

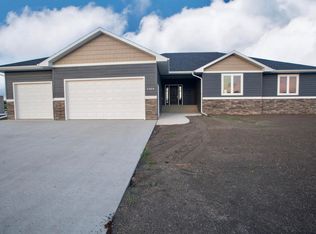
    Welcome to this masterfully designed 2022 luxury ranch-style home, where single-level living meets modern sophistication and functional elegance. Step inside to an open-concept layout anchored by soaring coffered ceilings and the inviting glow of an electric fireplace. At the center of the home sits a gourmet chef's kitchen, boasting sleek quartz countertops, double ovens, and high-end finishes built for effortless everyday cooking and large-scale hosting. he primary suite serves as a true private sanctuary, highlighting a lavish ensuite bathroom and a expansive walk-in closet complete with a dedicated built-in safe for ultimate peace of mind. Four additional bedrooms and a dedicated laundry room ensure every member of the household has plenty of comfortable space and utility. Designed to entertain on any scale, the fully finished lower level centers around a massive rec room complete with a second electric fireplace and a stylish wet bar area. Outdoors, transition seamlessly to a covered patio ideal for year-round relaxation while overlooking a lush yard supported by an automated sprinkler system. Modern operational upgrades top off the property, including a newly installed water softener and filtration system. With five spacious bedrooms, three-and-a-half baths, and meticulous craft from top to bottom, this turnkey ranch offers an uncompromised standard of luxury living.

    Zillow last checked:

    Listing updated:

    Listed by:

    Jamie Forrest 605-380-2652,

    eXp Realty

    Bought with:

    Jason Gonsor, 16564

    Dakota Plains Real Estate & Development

    Source: Aberdeen MLS,MLS#: 26-600MLS Logo

    Facts & features

    Interior

    Bedrooms & bathrooms
    • Bedrooms: 5
    • Bathrooms: 4
    Primary bedroom
    • Description: Fireplace, TV/mount stays
    • Level: Main
    • Area: 276.03 Square Feet
    • Dimensions: 18.10 x 15.25
    Bedroom
    • Level: Main
    • Area: 222.07 Square Feet
    • Dimensions: 14.10 x 15.75
    Bedroom
    • Description: Large closet with double doors
    • Level: Main
    • Area: 176.25 Square Feet
    • Dimensions: 14.10 x 12.50
    Bedroom
    • Description: Double closet
    • Level: Basement
    • Area: 283.5 Square Feet
    • Dimensions: 18.00 x 15.75
    Bedroom
    • Description: Walk-in closet
    • Level: Basement
    • Area: 176.8 Square Feet
    • Dimensions: 13.60 x 13.00
    Primary bathroom
    • Description: Double vanities; walk-in closet with safe
    • Level: Main
    • Area: 107.34 Square Feet
    • Dimensions: 9.67 x 11.10
    Bathroom
    • Description: Full; granite counter
    • Level: Main
    • Area: 55 Square Feet
    • Dimensions: 5.00 x 11.00
    Bathroom
    • Description: Full; Double sinks; 2 closets
    • Level: Basement
    • Area: 120.05 Square Feet
    • Dimensions: 9.80 x 12.25
    Foyer
    • Level: Main
    • Area: 112 Square Feet
    • Dimensions: 8.00 x 14.00
    Kitchen
    • Description: Quartz counter tops; includes dining area
    • Level: Main
    • Area: 350 Square Feet
    • Dimensions: 17.50 x 20.00
    Laundry
    • Description: Sink, cabinets/rod
    • Level: Main
    • Area: 60 Square Feet
    • Dimensions: 6.00 x 10.00
    Living room
    • Description: Coffered ceilings, fireplace
    • Level: Main
    • Area: 431.6 Square Feet
    • Dimensions: 18.50 x 23.33
    Office
    • Description: No egress
    • Level: Basement
    • Area: 179.4 Square Feet
    • Dimensions: 13.00 x 13.80
    Pantry
    • Description: Built-in shelves
    • Level: Main
    Rec room
    • Description: Wet bar with beverage fridge, sink & 2 egress windows
    • Level: Basement
    • Area: 994.38 Square Feet
    • Dimensions: 21.50 x 46.25
    Storage room
    • Level: Basement
    • Area: 87.5 Square Feet
    • Dimensions: 6.25 x 14.00
    Utility room
    • Level: Basement
    • Area: 132.3 Square Feet
    • Dimensions: 9.80 x 13.50
    Heating
    • Forced Air, Natural Gas
    Cooling
    • Central Air
    Appliances
    • Included: Dishwasher, Disposal, Dryer, Microwave, Oven, Washer
    Features
    • Basement: Full
    Interior area
    • Total structure area: 4,524
    • Total interior livable area: 4,524 sqft
    • Finished area below ground: 98

    Property

    Parking
    • Parking features: Garage - Attached
    • Has attached garage: Yes
    Lot
    • Size: 0.43 Acres
    • Dimensions: 110 x 170
    Details
    • Parcel number: 30631

    Construction

    Type & style
    • Home type: SingleFamily
    • Architectural style: Ranch
    • Property subtype: Single Family Residence
    Materials
    • Foundation: Concrete Perimeter
    • Roof: Composition
    Condition
    • Year built: 2022

    Utilities & green energy

    • Sewer: Public Sewer

    Community & HOA

    HOA
    • Amenities included: Fireplace
    Location
    • Region: Aberdeen

    Financial & listing details

    • Price per square foot: $161/sqft
    • Annual tax amount: $9,906
    • Date on market: 8/29/2026

    Price history

    DateEventPrice
    9/30/2026Sold$730,000-2.7%$161/sqft
    Source: Aberdeen MLS #26-600 Report a problem
    8/29/2026Listed for sale$750,000+1690%$166/sqft
    Source: eXp Realty #26-600 Report a problem
    5/11/2021Sold$41,900$9/sqft
    Source: Aberdeen MLS #21-24 Report a problem
    3/1/2021Listing removed--
    Source: Aberdeen MLS Report a problem
    1/11/2021Listed for sale$41,900$9/sqft
    Source: Lamont Companies LLC #21-24 Report a problem

    Public tax history

    YearProperty taxesTax assessment
    2018-- --
    Find assessor info on the county website

    Neighborhood: 57401

    Nearby schools

    GreatSchools rating
    Get pre-qualified for a loan
    At Zillow Home Loans, we can pre-qualify you in as little as 5 minutes with no impact to your credit score.

    An equal housing lender. NMLS #10287.