Skip main navigation
Sold
  • Price Unknown

    1109 SW Foxtail Dr, Grain Valley, MO 64029

    5beds
    2,630sqft
    Single Family Residence
    Built in 1997
    0.27 Acres Lot
    $448,400 Zestimate®
    $--/sqft
    $2,666 Estimated rent

    Home value

    $448,400

    $408,000 - $493,000

    $2,666/mo

    Zestimate® history
    Loading
    Loading...

    Owner options

    List your home for rent

    $2,666/mo

    Rent Zestimate®

    Find your next renter with Zillow Rental Manager. Plus, with online applications, you can quickly screen prospective tenants – for free.

    Learn more

    $2,666/mo

    Rent Zestimate®

    Refinance and save

    $100/mo

    Est. payment

    Refinancing to a lower rate could help reduce your monthly payments and save thousands over the life of the loan.

    See today's rates

    $100/mo

    Est. payment

    Explore your selling options

    Work with a Zillow partner agent

    Leverage their expertise and Zillow's premium Showcase listings to get your home seen by more buyers.

    Get started

    List with your own agent

    Get your home in front of millions of buyers by listing it on Zillow.

    Learn how to do it

    Sell it yourself

    Take full control of how buyers see your home on Zillow by listing For Sale by Owner (FSBO).

    List your home

    What's special

    Generous islandModern kitchenPrivate bathroomExpansive master suiteStainless steel appliancesBeautifully landscaped yardWalk-in closet
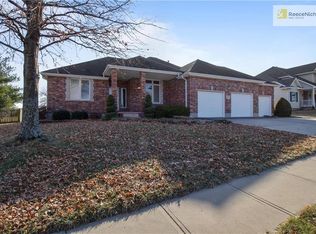
    Charming Family Home in Grain Valley – Perfect for Large Families! Welcome to your dream home at 1109 SW Foxtail Dr, where comfort meets spacious living! This stunning property features 5 bedrooms and 3 bathrooms, providing ample room for everyone to thrive. Recently updated throughout, this home blends modern elegance with family-friendly functionality, and not to mention energy efficient with having solar panels! The layout is perfect for family gatherings and entertaining, featuring a large living room with high ceilings that flows seamlessly into a modern kitchen equipped with stainless steel appliances, a generous island, and plenty of storage. The newly updated finishes create a fresh, inviting atmosphere for cooking and gathering. Retreat to the expansive master suite, complete with a walk-in closet and a private bathroom. Each additional bedroom offers ample space and natural light, ensuring every family member has their own cozy haven. Step outside to discover a beautifully landscaped yard featuring a large pergola, perfect for children to play and for hosting summer barbecues. The spacious patio area is ideal for family gatherings or enjoying quiet evenings under the stars. Located in a friendly neighborhood with top-rated schools, down the street from the middle school, parks, and recreational facilities just minutes away, this home is perfect for active families seeking community and convenience. Don’t miss out on this incredible opportunity to create lasting memories in a space designed for your family’s needs. Schedule a viewing today!

    Zillow last checked:

    Listing updated:

    Listed by:

    SBD Team,

    SBD Housing Solutions LLC,

    Tristan Johnson 816-307-2886,

    SBD Housing Solutions LLC

    Bought with:

    Shane Stevens, 2014041979

    RE/MAX Heritage

    Source: Heartland MLS as distributed by MLS GRID,MLS#: 2517408MLS Logo

    Facts & features

    Interior

    Bedrooms & bathrooms
    • Bedrooms: 5
    • Bathrooms: 3
    • Full bathrooms: 2
    • 1/2 bathrooms: 1
    Primary bedroom
    • Features: Carpet
    • Level: First
    • Area: 288 Square Feet
    • Dimensions: 16 x 18
    Bedroom 2
    • Features: Carpet
    • Level: Second
    • Area: 144 Square Feet
    • Dimensions: 12 x 12
    Bedroom 3
    • Features: Carpet
    • Level: Second
    • Area: 132 Square Feet
    • Dimensions: 11 x 12
    Bedroom 4
    • Features: Carpet
    • Level: Second
    • Area: 322 Square Feet
    • Dimensions: 14 x 23
    Bedroom 5
    • Features: Carpet
    • Level: Second
    • Area: 224 Square Feet
    • Dimensions: 14 x 16
    Dining room
    • Level: First
    • Area: 240 Square Feet
    • Dimensions: 10 x 24
    Great room
    • Features: Carpet
    • Level: First
    • Area: 384 Square Feet
    • Dimensions: 16 x 24
    Kitchen
    • Level: First
    • Area: 154 Square Feet
    • Dimensions: 11 x 14
    Heating
    • Forced Air
    Cooling
    • Attic Fan, Electric
    Appliances
    • Included: Dishwasher, Disposal, Microwave, Built-In Electric Oven
    • Laundry: Main Level, Off The Kitchen
    Features
    • Ceiling Fan(s), Kitchen Island, Pantry, Vaulted Ceiling(s), Walk-In Closet(s)
    • Flooring: Wood
    • Windows: Thermal Windows
    • Basement: Full,Interior Entry,Sump Pump
    • Number of fireplaces: 2
    • Fireplace features: Basement, Great Room
    Interior area
    • Total structure area: 2,630
    • Total interior livable area: 2,630 sqft
    • Finished area above ground: 2,630
    • Finished area below ground: 0

    Property

    Parking
    • Total spaces: 2
    • Parking features: Attached, Built-In, Garage Door Opener, Garage Faces Front
    • Attached garage spaces: 2
    Features
    • Patio & porch: Deck
    • Fencing: Privacy
    Lot
    • Size: 0.27 Acres
    • Features: City Lot, Level
    Details
    • Parcel number: 40330031800000000

    Construction

    Type & style
    • Home type: SingleFamily
    • Architectural style: Traditional
    • Property subtype: Single Family Residence
    Materials
    • Brick/Mortar
    • Roof: Composition
    Condition
    • Year built: 1997

    Utilities & green energy

    • Sewer: Public Sewer
    • Water: Public

    Community & HOA

    Community
    • Security: Smoke Detector(s)
    • Subdivision: Brigadoon
    HOA
    • Has HOA: Yes
    • HOA fee: $100 annually
    • HOA name: Brigadoon Estates
    Location
    • Region: Grain Valley

    Financial & listing details

    • Tax assessed value: $318,590
    • Annual tax amount: $4,173
    • Date on market: 11/1/2024
    • Listing terms: Cash,Conventional,FHA,USDA Loan,VA Loan
    • Exclusions: Fireplaces/Sprinkler/Sola
    • Ownership: Investor

    Price history

    DateEventPrice
    11/27/2024Sold--
    Source: Heartland MLS as distributed by MLS GRID #2517408 Report a problem
    11/4/2024Pending sale$429,900+2.4%$163/sqft
    Source: Heartland MLS as distributed by MLS GRID #2517408 Report a problem
    11/1/2024Listed for sale$419,900+78.7%$160/sqft
    Source: Heartland MLS as distributed by MLS GRID #2517408 Report a problem
    3/12/2010Listing removed$235,000$89/sqft
    Source: Reece and Nichols Realtors #1650292 Report a problem
    1/23/2010Listed for sale$235,000$89/sqft
    Source: Reece and Nichols Realtors #1650292 Report a problem

    Public tax history

    YearProperty taxesTax assessment
    2025$4,932 +13.8%$60,532 +15%
    2024$4,336 +3.9%$52,637
    2023$4,173 -14.7%$52,637 -2.5%
    2022$4,892 +2.4%$53,960
    2021$4,777 +3.4%$53,960 +4.9%
    2020$4,618 +2.1%$51,458
    2019$4,525 $51,458 +14.9%
    2018$4,525 +6.2%$44,785
    2017$4,261 +3.8%$44,785 +2.6%
    2016$4,103 +1.4%$43,663 +2%
    2014$4,048 +16.6%$42,807
    2013$3,471 -0.3%$42,807 +16.2%
    2012$3,481 +1.6%$36,843
    2011$3,425 +2.5%$36,843
    2010$3,340 -3.8%$36,843
    2009$3,471 -0.2%$36,843 -6%
    2008$3,478 +0.7%$39,195
    2007$3,452 +0%$39,195 +1%
    2006$3,451 +2.1%$38,807
    2005$3,380 +5.7%$38,807
    2004$3,199 +1.7%$38,807
    2003$3,145 +3.5%$38,807 +3%
    2002$3,038 -0.1%$37,677
    2001$3,042 $37,677
    Find assessor info on the county website

    Neighborhood: 64029

    Nearby schools

    GreatSchools rating
    Get a cash offer in 3 minutes
    Find out how much your home could sell for in as little as 3 minutes with a no-obligation cash offer.
    Estimated market value
    $448,400
    Get a cash offer in 3 minutes
    Find out how much your home could sell for in as little as 3 minutes with a no-obligation cash offer.
    Estimated market value
    $448,400