SO MUCH to love in this spacious Blue Springs home with amazing updates throughout! Completely REMODELED dream kitchen includes wood block counters, subway tile backsplash, wainscoting accents, stainless steel appliances, tons of cabinets, and butler's pantry! Spacious living room includes fireplace with built-in bookcases and large picture window with blinds. Breakfast area walks out to an awesome deck with pergola! From the kitchen, continue down the steps to another living area or dining with access to the backyard! Laundry room is gorgeous with built-in cabinets and half bath! This home includes 4 true bedrooms upstairs and one non-conforming bedroom in the basement. Master Suite with private bath with shower, and on the 3rd level is an extra large 4th bedroom! Hall bath with shower/tub! Downstairs includes great storage and additional living space: great for a home office, hobby workspace, or give it a little more TLC and then rent it out! Serene backyard is fully fenced, with the covered deck and also patio space! Shows even better in person!!! Schedule an appointment today!!!!
Sold
Price Unknown
1109 SW Huntington Dr, Blue Springs, MO 64015
4beds
2,118sqft
Single Family Residence
Built in 1988
0.33 Acres Lot
$342,300 Zestimate®
$--/sqft
$2,422 Estimated rent
Home value
$342,300
$325,000 - $359,000
$2,422/mo
Zestimate® history
Owner options
List your home for rent
$2,422/mo
Rent Zestimate®
Find your next renter with Zillow Rental Manager. Plus, with online applications, you can quickly screen prospective tenants – for free.
$2,422/mo
Rent Zestimate®
Refinance and save
Refinancing to a lower rate could help reduce your monthly payments and save thousands over the life of the loan.
Explore your selling options
Work with a Zillow partner agent
Leverage their expertise and Zillow's premium Showcase listings to get your home seen by more buyers.
Get startedList with your own agent
Get your home in front of millions of buyers by listing it on Zillow.
Learn how to do itSell it yourself
Take full control of how buyers see your home on Zillow by listing For Sale by Owner (FSBO).
List your homeWhat's special
Additional living spaceHalf bathHome officeBuilt-in cabinetsPatio spaceSerene backyardSpacious blue springs home
Zillow last checked:
Listing updated:
Listed by:
Ask Cathy Team 816-268-4033,
Keller Williams Platinum Prtnr,
Allison Lackey 816-651-9799,
Keller Williams Platinum Prtnr
Bought with:
Alicia Thomas, 2015043198
ReeceNichols - Lees Summit
Source: Heartland MLS as distributed by MLS GRID,MLS#: 2454610
Facts & features
Interior
Bedrooms & bathrooms
- Bedrooms: 4
- Bathrooms: 3
- Full bathrooms: 2
- 1/2 bathrooms: 1
Primary bedroom
- Features: Carpet, Ceiling Fan(s)
- Level: Second
- Area: 169 Square Feet
- Dimensions: 13 x 13
Bedroom 2
- Features: Carpet
- Level: Second
- Dimensions: 11 x 10
Bedroom 3
- Features: Carpet, Ceiling Fan(s)
- Level: Second
- Dimensions: 11 x 12
Bedroom 4
- Features: Carpet
- Level: Third
- Area: 231 Square Feet
- Dimensions: 21 x 11
Primary bathroom
- Features: Shower Only, Vinyl
- Level: Second
Bathroom 2
- Features: Shower Over Tub, Vinyl
- Level: Second
Bonus room
- Features: Built-in Features, Vinyl
- Level: Lower
- Dimensions: 11 x 10
Breakfast room
- Features: Wood Floor
- Level: First
- Dimensions: 11 x 9
Family room
- Features: Wood Floor
- Level: Lower
- Dimensions: 16 x 15
Half bath
- Features: Vinyl
- Level: Lower
Kitchen
- Features: Built-in Features, Pantry, Wood Floor
- Level: First
- Area: 143 Square Feet
- Dimensions: 13 x 11
Laundry
- Features: Built-in Features
- Level: Lower
- Area: 48 Square Feet
- Dimensions: 8 x 6
Living room
- Features: Built-in Features, Carpet, Fireplace
- Level: First
- Area: 204 Square Feet
- Dimensions: 17 x 12
Office
- Features: Carpet, Ceiling Fan(s)
- Level: Lower
- Dimensions: 14 x 10
Heating
- Natural Gas
Cooling
- Electric
Appliances
- Included: Dishwasher, Disposal, Microwave, Built-In Electric Oven, Stainless Steel Appliance(s)
- Laundry: Laundry Room, Sink
Features
- Ceiling Fan(s), Painted Cabinets, Pantry, Smart Thermostat
- Flooring: Carpet, Vinyl, Wood
- Basement: Finished,Sump Pump,Walk-Out Access
- Number of fireplaces: 1
- Fireplace features: Family Room
Interior area
- Total structure area: 2,118
- Total interior livable area: 2,118 sqft
- Finished area above ground: 1,542
- Finished area below ground: 576
Property
Parking
- Total spaces: 2
- Parking features: Attached, Garage Faces Front
- Attached garage spaces: 2
Features
- Patio & porch: Covered, Patio
- Fencing: Metal,Wood
Lot
- Size: 0.33 Acres
- Features: Level
Details
- Parcel number: 42710081600000000
Construction
Type & style
- Home type: SingleFamily
- Architectural style: Traditional
- Property subtype: Single Family Residence
Materials
- Frame, Wood Siding
- Roof: Composition
Condition
- Year built: 1988
Utilities & green energy
- Sewer: Public Sewer
- Water: Public
Community & HOA
Community
- Subdivision: Southgate Hills
HOA
- Has HOA: No
Location
- Region: Blue Springs
Financial & listing details
- Tax assessed value: $239,370
- Annual tax amount: $3,060
- Date on market: 10/6/2023
- Listing terms: Cash,Conventional,FHA,VA Loan
- Ownership: Private
Price history
| Date | Event | Price |
|---|---|---|
| 11/17/2023 | Sold | -- |
Source:  Heartland MLS as distributed by MLS GRID #2454610 Report a problem Heartland MLS as distributed by MLS GRID #2454610 Report a problem | ||
| 10/22/2023 | Pending sale | $300,000$142/sqft |
Source: Heartland MLS as distributed by MLS GRID #2454610 Report a problem | ||
| 10/6/2023 | Listed for sale | $300,000+27.7%$142/sqft |
Source: Heartland MLS as distributed by MLS GRID #2454610 Report a problem | ||
| 12/18/2020 | Sold | -- |
Source: Heartland MLS as distributed by MLS GRID #45001_2254720 Report a problem | ||
| 12/5/2020 | Pending sale | $235,000$111/sqft |
Source: Keller Williams Platinum Prtnr #2254720 Report a problem | ||
| 12/3/2020 | Listed for sale | $235,000+5.6%$111/sqft |
Source: Keller Williams Platinum Prtnr #2254720 Report a problem | ||
| 2/28/2019 | Sold | -- |
Source: Heartland MLS as distributed by MLS GRID #45001_2133735 Report a problem | ||
| 1/21/2019 | Pending sale | $222,500$105/sqft |
Source: RE/MAX Heritage #2133735 Report a problem | ||
| 10/24/2018 | Price change | $222,500-3.3%$105/sqft |
Source: RE/MAX Heritage #2133735 Report a problem | ||
| 10/10/2018 | Listed for sale | $230,000$109/sqft |
Source: RE/MAX Heritage #2133735 Report a problem | ||
Public tax history
| Year | Property taxes | Tax assessment |
|---|---|---|
| 2025 | $3,650 -7.1% | $45,480 -7.5% |
| 2024 | $3,927 +2.1% | $49,155 |
| 2023 | $3,848 +25.7% | $49,155 +42.9% |
| 2022 | $3,060 +6.2% | $34,390 |
| 2021 | $2,882 +9.9% | $34,390 +14.5% |
| 2020 | $2,623 +2.9% | $30,043 |
| 2019 | $2,548 | $30,043 +7.9% |
| 2018 | $2,548 +1.5% | $27,849 |
| 2017 | $2,512 +6.1% | $27,849 +2.6% |
| 2016 | $2,368 +5.6% | $27,151 +6.9% |
| 2014 | $2,243 +0% | $25,398 |
| 2013 | $2,242 +0% | $25,398 |
| 2012 | $2,242 +0.1% | $25,398 |
| 2011 | $2,239 +2.4% | $25,398 |
| 2010 | $2,187 -5.3% | $25,398 |
| 2009 | $2,310 +2.6% | $25,398 -6% |
| 2008 | $2,252 +3.7% | $27,018 |
| 2007 | $2,171 -0.2% | $27,018 +4% |
| 2006 | $2,176 +13.4% | $25,979 |
| 2005 | $1,920 +0% | $25,979 +15% |
| 2004 | $1,920 +22.6% | $22,591 |
| 2003 | $1,566 +0.7% | $22,591 +8% |
| 2002 | $1,555 +6.2% | $20,917 |
| 2001 | $1,465 | $20,917 |
Find assessor info on the county website
Neighborhood: 64015
Nearby homes
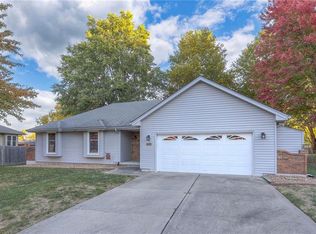
- $--3 bd3 ba1.5k sqft1113 SW Huntington Dr, Blue Springs, MO 64015Sold
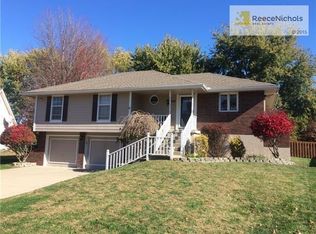
- $296,6003 bd3 ba1.6k sqft1105 SW Huntington Dr, Blue Springs, MO 64015Off Market
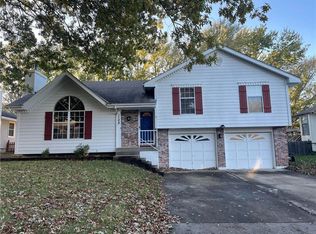
- $--3 bd2 ba2.1k sqft1108 SW Trail Ridge Dr, Blue Springs, MO 64015Sold
- $299,0003 bd2 ba1.4k sqft1112 SW Trail Ridge Dr, Blue Springs, MO 64015Off Market
- $316,2003 bd2 ba1.8k sqft1120 SW Trail Ridge Dr, Blue Springs, MO 64015Off Market
- $--3 bd3 ba2k sqft1116 SW Trail Ridge Dr, Blue Springs, MO 64015Sold
- $300,4003 bd2 ba1.8k sqft1108 SW Huntington Dr, Blue Springs, MO 64015Off Market
- $320,8003 bd3 ba3k sqft1117 SW Huntington Dr, Blue Springs, MO 64015Off Market
Nearby schools
GreatSchools rating
- 7/10Cordill-Mason Elementary SchoolGrades: K-5Distance: 0.6 mi
- 7/10Moreland Ridge Middle SchoolGrades: 6-8Distance: 0.6 mi
- 8/10Blue Springs South High SchoolGrades: 9-12Distance: 2.4 mi
Schools provided by the listing agent
- Elementary: Cordill-Mason
- Middle: Moreland Ridge
- High: Blue Springs South
Source: Heartland MLS as distributed by MLS GRID. This data may not be complete. We recommend contacting the local school district to confirm school assignments for this home.
Get a cash offer in 3 minutes
Find out how much your home could sell for in as little as 3 minutes with a no-obligation cash offer.
Estimated market value
$342,300
Get a cash offer in 3 minutes
Find out how much your home could sell for in as little as 3 minutes with a no-obligation cash offer.
Estimated market value
$342,300
- Missouri
- Jackson County
- Blue Springs
- 64015
- 1109 SW Huntington Dr
Nearby cities
Nearby zip codes
Other Blue Springs Topics
