1109 Salem Park Ct is a design forward two bedroom, two full bathroom home in close- in 78745, one of the most accessible and desirable pockets of South Austin. The property itself is situated on the entry to the cul-de-sac street, and is elevated from the road with a gently sloping, landscaped lot and driveway leading to the oversized 1-car garage. You enter the home through a well-appointed foyer with recessed lighting and wood flooring as it takes you straight to the open living room with large windows, ample art walls, and dedicated access to the covered rear porch and private, fenced backyard. The primary bedroom is stunning and large, with a walk in closet with custom shelving. The primary bath is striking and has a soaking tub, separate walk-in shower, and dual vanity. The living room opens to the kitchen, complete with a sizable island with storage, gas range and oven, and granite countertops. The dining room is well sized for a large dining room table with custom light fixture above. The office space or library is adjacent to the dining and is the perfect location for a full work from home suite. The second bedroom is off of the main hallway, and has a separate full bathroom with tub/shower for guest or resident use. Other notable features include main-level laundry room with full size washer/dryer, large attic with flooring added for storage, irrigation, and more.
Sold
Price Unknown
1109 Salem Park Ct, Austin, TX 78745
2beds
1,196sqft
Single Family Residence
Built in 2010
4,791 Square Feet Lot
$400,000 Zestimate®
$--/sqft
$2,423 Estimated rent
Home value
$400,000
$376,000 - $424,000
$2,423/mo
Zestimate® history
Owner options
List your home for rent
$2,423/mo
Rent Zestimate®
Find your next renter with Zillow Rental Manager. Plus, with online applications, you can quickly screen prospective tenants – for free.
$2,423/mo
Rent Zestimate®
Refinance and save
Refinancing to a lower rate could help reduce your monthly payments and save thousands over the life of the loan.
Explore your selling options
Work with a Zillow partner agent
Leverage their expertise and Zillow's premium Showcase listings to get your home seen by more buyers.
Get startedList with your own agent
Get your home in front of millions of buyers by listing it on Zillow.
Learn how to do itSell it yourself
Take full control of how buyers see your home on Zillow by listing For Sale by Owner (FSBO).
List your homeWhat's special
Zillow last checked:
Source: Douglas Elliman,MLS#: 1073449
Facts & features
Interior
Bedrooms & bathrooms
- Bedrooms: 2
- Bathrooms: 2
- Full bathrooms: 2
Interior area
- Total structure area: 1,196
- Total interior livable area: 1,196 sqft
Property
Parking
- Total spaces: 1
- Parking features: GarageAttached
- Has attached garage: Yes
Lot
- Size: 4,791 Square Feet
Details
- Parcel number: 756585
Construction
Type & style
- Home type: SingleFamily
- Architectural style: Other
- Property subtype: Single Family Residence
Condition
- Year built: 2010
Community & HOA
Community
- Subdivision: Austin
Location
- Region: Austin
Financial & listing details
- Tax assessed value: $411,321
- Annual tax amount: $8,418
- Date on market: 6/1/2024
- Lease term: Contact For Details
Price history
| Date | Event | Price |
|---|---|---|
| 7/18/2024 | Sold | -- |
Source: Agent Provided Report a problem | ||
| 6/21/2024 | Pending sale | $424,900$355/sqft |
Source:  Douglas Elliman #1073449 Report a problem Douglas Elliman #1073449 Report a problem | ||
| 6/21/2024 | Contingent | $424,900$355/sqft |
Source:  Unlock MLS #1073449 Report a problem Unlock MLS #1073449 Report a problem | ||
| 6/1/2024 | Listed for sale | $424,900+70%$355/sqft |
Source: Unlock MLS #1073449 Report a problem | ||
| 10/19/2015 | Sold | -- |
Source: Agent Provided Report a problem | ||
| 10/9/2015 | Pending sale | $250,000$209/sqft |
Source: Better Homes and Gardens Real Estate Bradfield Properties #5912906 Report a problem | ||
| 10/4/2015 | Listed for sale | $250,000$209/sqft |
Source: Better Homes and Gardens Real Estate Bradfield Properties #5912906 Report a problem | ||
Public tax history
| Year | Property taxes | Tax assessment |
|---|---|---|
| 2025 | $8,418 | $411,321 -12.6% |
| 2024 | -- | $470,385 -0.4% |
| 2023 | $8,548 -14.4% | $472,447 -6.8% |
| 2022 | $9,991 | $506,735 +51.3% |
| 2021 | -- | $334,968 +11.1% |
| 2020 | $6,714 +3.8% | $301,546 |
| 2019 | $6,468 +14.5% | $301,546 +11.5% |
| 2018 | $5,646 | $270,469 +6.1% |
| 2017 | $5,646 +46.9% | $255,027 -3.5% |
| 2016 | $3,845 | $264,321 +34.9% |
| 2015 | $3,845 | $195,993 +10% |
| 2014 | $3,845 | $178,175 +10% |
| 2013 | -- | $161,977 +10% |
| 2012 | -- | $147,252 +10% |
| 2011 | -- | $133,865 |
Find assessor info on the county website
Neighborhood: South Manchaca
Nearby homes
- $535,1004 bd3 ba2.1k sqft1113 Salem Park Ct, Austin, TX 78745Off Market

- $497,5003 bd3 ba1.8k sqft1105 Salem Park Ct, Austin, TX 78745Off Market
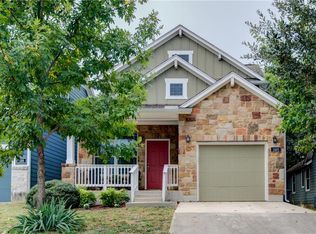
- $463,500-- bd2 ba1.7k sqft1117 Salem Park Ct, Austin, TX 78745Off Market
- $2,8003 bd3 ba1.5k sqft1101 Salem Park Ct, Austin, TX 78745For Rent
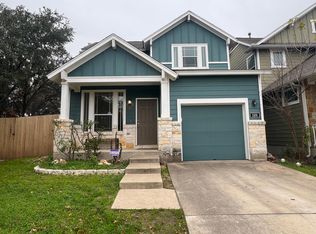
- $461,4003 bd2 ba1.4k sqft1121 Salem Park Ct, Austin, TX 78745Off Market
- $409,4002 bd3 ba1.3k sqft1125 Salem Park Ct, Austin, TX 78745Off Market
- $485,3003 bd3 ba2k sqft1112 Salem Park Ct, Austin, TX 78745Off Market
- $372,4002 bd2 ba1.1k sqft1116 Salem Park Ct, Austin, TX 78745Off Market
Nearby schools
GreatSchools rating
- 4/10Odom Elementary SchoolGrades: PK-5Distance: 0.4 mi
- 2/10Bedichek Middle SchoolGrades: 6-8Distance: 1.1 mi
- 4/10Crockett High SchoolGrades: 9-12Distance: 0.6 mi
Get a cash offer in 3 minutes
Find out how much your home could sell for in as little as 3 minutes with a no-obligation cash offer.
Estimated market value
$400,000
Get a cash offer in 3 minutes
Find out how much your home could sell for in as little as 3 minutes with a no-obligation cash offer.
Estimated market value
$400,000
- Texas
- Travis County
- Austin
- 78745
- South Manchaca
- 1109 Salem Park Ct
Nearby cities
Nearby neighborhoods
Nearby zip codes
Other Austin Topics
