You have found a secret spot to call HOME! A RARE FIND in Apex! Yes, it is renovated, conveniently located, and offers a relaxing view from the screened porch and extended deck. Updates throughout! Smart home switches in the kitchen and family room, Nest thermostat, and smart lock with biometric lock. Kitchen upgraded with custom cabinets, quartz countertops, a large hood, and high-end stainless appliances, completed in 2024. Four-bedroom home with a bonus room/office area. Separate Dining Room. Hardwood floors updated in 2023. Plantation blinds added to the vinyl windows which provide energy efficiency. Even the staircase update has a modern feel. The crawlspace is encapsulated. Come find out more, as you are not going to want to miss this opportunity so close to Downtown Apex.
Pending
$695,000
1109 Sanbour Dr, Apex, NC 27502
4beds
2,366sqft
Single Family Residence, Residential
Built in 1994
0.25 Acres Lot
$670,600 Zestimate®
$294/sqft
$25/mo HOA
What's special
Extended deckHigh-end stainless appliancesLarge hoodQuartz countertopsFour-bedroom homeNest thermostatSeparate dining room
- 11 days |
- 1,834 |
- 216 |
Likely to sell faster than
Zillow last checked:
Listing updated:
Listed by:
Barbara Phillips 919-818-5561,
Coldwell Banker Advantage,
Jennifer Coleman 919-415-1322,
Coldwell Banker Advantage
Source: Doorify MLS,MLS#: 10179391
Facts & features
Interior
Bedrooms & bathrooms
- Bedrooms: 4
- Bathrooms: 3
- Full bathrooms: 2
- 1/2 bathrooms: 1
Heating
- Central, Forced Air, Natural Gas, None
Cooling
- Ceiling Fan(s), Central Air, Electric
Appliances
- Included: Dishwasher, Disposal, Dryer, Gas Water Heater, Microwave, Refrigerator, Washer
- Laundry: Laundry Closet, Main Level
Features
- Ceiling Fan(s), Kitchen Island, Quartz Counters, Recessed Lighting, Smooth Ceilings, Walk-In Shower
- Flooring: Carpet, Hardwood, Tile
- Number of fireplaces: 1
- Fireplace features: Family Room, Gas, Gas Log
- Common walls with other units/homes: No Common Walls
Interior area
- Total structure area: 2,366
- Total interior livable area: 2,366 sqft
- Finished area above ground: 2,366
- Finished area below ground: 0
Video & virtual tour
Property
Parking
- Total spaces: 2
- Parking features: Attached, Concrete, Garage, Garage Door Opener, Garage Faces Front, Inside Entrance
- Attached garage spaces: 2
Accessibility
- Accessibility features: Accessible Washer/Dryer
Features
- Levels: Three Or More
- Stories: 3
- Patio & porch: Covered, Deck, Front Porch, Screened
- Exterior features: Fenced Yard, Rain Gutters
- Fencing: Back Yard, Fenced, Wood
- Has view: Yes
- View description: Pond
- Has water view: Yes
- Water view: Pond
Lot
- Size: 0.25 Acres
- Features: Back Yard, Cul-De-Sac, Front Yard, Landscaped, Views
Details
- Parcel number: 0742913232
- Zoning: HD SF-CU
- Special conditions: Standard
Construction
Type & style
- Home type: SingleFamily
- Architectural style: Traditional
- Property subtype: Single Family Residence, Residential
Materials
- Fiber Cement
- Roof: Shingle
Condition
- New construction: No
- Year built: 1994
- Major remodel year: 2009
Utilities & green energy
- Sewer: Public Sewer
- Water: Public
- Utilities for property: Cable Connected, Electricity Connected, Natural Gas Connected, Sewer Connected, Water Connected
Community & HOA
Community
- Features: Street Lights
- Subdivision: Surrey Meadows
HOA
- Has HOA: Yes
- Amenities included: Management
- Services included: None
- HOA fee: $300 annually
Location
- Region: Apex
Financial & listing details
- Price per square foot: $294/sqft
- Tax assessed value: $605,077
- Annual tax amount: $5,302
- Date on market: 7/10/2026
- Road surface type: Asphalt, Paved
Estimated market value
$670,600
$637,000 - $704,000
$2,541/mo
Price history
| Date | Event | Price |
|---|---|---|
| 7/18/2026 | Pending sale | $695,000$294/sqft |
Source:  Doorify MLS #10179391 Report a problem Doorify MLS #10179391 Report a problem | ||
| 7/10/2026 | Listed for sale | $695,000+113.8%$294/sqft |
Source: Doorify MLS #10179391 Report a problem | ||
| 3/8/2017 | Sold | $325,000+4.8%$137/sqft |
Source: Doorify MLS #2108293 Report a problem | ||
| 3/7/2017 | Pending sale | $310,000$131/sqft |
Source: Fonville Morisey/Preston Sales Office #2108293 Report a problem | ||
| 2/17/2017 | Listed for sale | $310,000+7.8%$131/sqft |
Source: Fonville Morisey/Preston Sales Office #2108293 Report a problem | ||
| 10/15/2014 | Sold | $287,500+55.4%$122/sqft |
Source: Public Record Report a problem | ||
| 8/21/1998 | Sold | $185,000$78/sqft |
Source: Public Record Report a problem | ||
Public tax history
| Year | Property taxes | Tax assessment |
|---|---|---|
| 2025 | $5,303 +2.3% | $605,077 |
| 2024 | $5,184 +29.5% | $605,077 +66.6% |
| 2023 | $4,005 +6.5% | $363,220 |
| 2022 | $3,759 +4% | $363,220 |
| 2021 | $3,616 +1% | $363,220 |
| 2020 | $3,580 +6.2% | $363,220 +23.1% |
| 2019 | $3,370 | $295,014 +1.5% |
| 2018 | $3,370 +15.7% | $290,767 |
| 2017 | $2,913 +1.5% | $290,767 |
| 2016 | $2,871 +12.8% | $290,767 +15.7% |
| 2015 | $2,544 +3.7% | $251,289 |
| 2014 | $2,452 | $251,289 |
| 2013 | -- | $251,289 |
| 2012 | -- | $251,289 |
| 2011 | -- | $251,289 |
| 2010 | -- | $251,289 |
| 2009 | -- | $251,289 |
| 2008 | -- | -- |
| 2007 | -- | -- |
| 2006 | -- | -- |
| 2005 | -- | -- |
| 2004 | -- | -- |
| 2003 | -- | -- |
| 2002 | -- | -- |
| 2001 | -- | -- |
Find assessor info on the county website
Monthly payment
Est. payment
Payment breakdown
Explore the cost of this home by adjusting the details. Changes won't be saved.Climate risks
Neighborhood: 27502
Nearby schools
GreatSchools rating
- 6/10Apex ElementaryGrades: PK-5Distance: 1.5 mi
- 10/10Apex MiddleGrades: 6-8Distance: 0.9 mi
- 8/10Apex HighGrades: 9-12Distance: 1 mi
Schools provided by the listing agent
- Elementary: Wake - Apex Elementary
- Middle: Wake - Apex Middle
- High: Wake - Apex High
Source: Doorify MLS. This data may not be complete. We recommend contacting the local school district to confirm school assignments for this home.
- $580,4004 bd3 ba2.2k sqft1111 Sanbour Dr, Apex, NC 27502Off Market
- $507,000-- bd2 ba1.8k sqft1107 Sanbour Dr, Apex, NC 27502Off Market
- $537,400-- bd5 ba1.9k sqft607 Samara St, Apex, NC 27502Off Market
- $527,2003 bd3 ba2k sqft606 Samara St, Apex, NC 27502Off Market
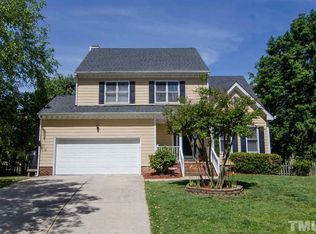
- $547,6003 bd3 ba2.4k sqft1105 Sanbour Dr, Apex, NC 27502Off Market
- $549,000-- bd5 ba1.9k sqft1110 Sanbour Dr, Apex, NC 27502Off Market
- $646,0004 bd3 ba2.8k sqft605 Samara St, Apex, NC 27502Off Market
- $535,500-- bd5 ba1.9k sqft1108 Sanbour Dr, Apex, NC 27502Off Market
A local agent can set up tours, give advice and negotiate with sellers.
Similar homes
- $685,0005 bd4 ba2.4k sqft1721 White Dogwood Rd, Apex, NC 27502For Sale

 MLS ID #10179464, Samara Presley. Doorify MLS
 - $650,0004 bd3 ba2.1k sqft102 Stenness Ct, Apex, NC 27502For Sale
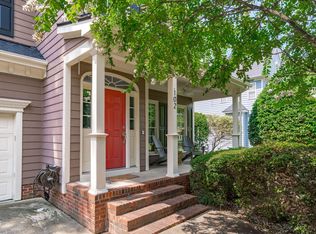 MLS ID #10179021, Nancy Grace. Doorify MLS
 - $575,0003 bd3 ba2.1k sqft1006 Napa Pl, Apex, NC 27502For Sale
 MLS ID #10171684, Diana Lynn Edwards. Doorify MLS
 - $799,0004 bd3 ba3k sqft1707 Waterclose Ct, Apex, NC 27502For Sale
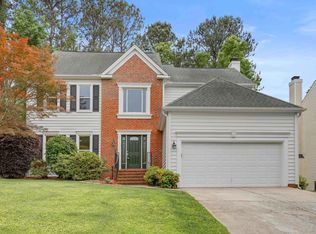 MLS ID #10167553, Matthew Dover. Doorify MLS
 - $675,0005 bd4 ba3.2k sqft102 Dumont Ct, Apex, NC 27502For SaleMLS ID #10165785, Tina Caul. Doorify MLS
- $895,0005 bd4 ba3.3k sqft215 Lansbrooke Ln, Apex, NC 27502For SaleMLS ID #10179403, Courtnay Borleske. Doorify MLS
- $672,0003 bd3 ba2.4k sqft5516 Den Heider Way, Raleigh, NC 27606For SaleMLS ID #10177266, Austin Lancaster. Doorify MLS
- $749,0004 bd4 ba2.9k sqft2101 Chicora Wood Dr, Raleigh, NC 27606For SaleMLS ID #10179289, April Auman. Doorify MLS
- $775,0004 bd3 ba2.7k sqft1001 Wilshire Dr, Cary, NC 27511For SaleMLS ID #10180101, Wayne Johnson. Doorify MLS
- $900,0004 bd3 ba2.9k sqft310 Riggsbee Farm Dr, Cary, NC 27519For SaleMLS ID #10181183, Linda Craft. Doorify MLS
- $750,0004 bd4 ba3.5k sqft109 E Wind Ln, Cary, NC 27518For SaleMLS ID #10178582, Pam Campbell. Doorify MLS
- $749,0004 bd3 ba3.2k sqft503 Cricketfield Ln, Cary, NC 27518For SaleMLS ID #10178533, Teresa Lloyd. Doorify MLS
- $795,0003 bd3 ba2.7k sqft4908 Majestic Prince Ct, Raleigh, NC 27606For SaleMLS ID #10179186, Michelle Zanfardino. Doorify MLS
- $874,9004 bd3 ba3k sqft622 Mercer Grant Dr, Cary, NC 27519For SaleMLS ID #10181136, Joe Matthews. Doorify MLS
- $649,9004 bd3 ba2.8k sqft8705 Chatterleigh Cir, Raleigh, NC 27615For SaleMLS ID #10181318, Angie Cole. Doorify MLS
- $825,0004 bd3 ba3.1k sqft103 Parkgrove Ct, Cary, NC 27519For SaleMLS ID #10173204, David Patchin. Doorify MLS
- $700,0004 bd3 ba2.8k sqft4205 Worley Dr, Raleigh, NC 27613For SaleMLS ID #10165451, Jim Allen. Doorify MLS
- $742,5004 bd3 ba3k sqft3107 Virginia Pine Ln, Apex, NC 27539For SaleMLS ID #10177232, Alton Tyndall. Doorify MLS
- $749,0005 bd3 ba3.2k sqft101 Greygate Pl, Cary, NC 27518For SaleMLS ID #10172026, Mary Kromenhoek. Doorify MLS
- $705,0004 bd3 ba2.1k sqft410 Colony Woods Dr, Chapel Hill, NC 27517For SaleMLS ID #10178030, Crystal Dawn Rovenstine. Doorify MLS
