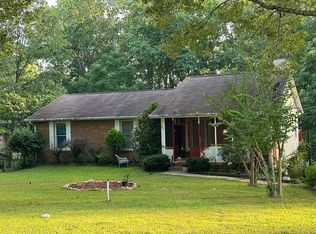
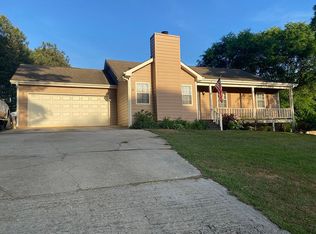
Experience peaceful cul-de-sac living with only 8 homes at 1109 Sandy Bank Ct! This 2014-built, 4-bed, 3-bath residence features an attached 2-car garage and sits on a beautiful 0.29-acre lot with an extra-wide front yard. The main level welcomes you with a soaring two-story foyer and a great room with a cozy fireplace, seamlessly opening to a gourmet kitchen with granite countertops, white cabinetry, and a breakfast bar. Retreat to the primary suite boasting "his and hers" closets and a modern bath with double vanity, separate tub and walk in shower. Two additional bedrooms and a full bath complete the main floor. A standout feature is the massive 550+ sq ft upstairs suite with a private full bath, an ideal space for an in-law suite, teen retreat, home office, game room, or the ultimate man cave. The seller invested approximately $40,000 in property improvements, including a 6-foot privacy fence, underground drainage, retaining walls, a driveway extension, and a detached 240 sq ft exterior workshop/storage flex space with car access. Enjoy resort-style amenities including tennis, pickleball, basketball, and a swimming pool just steps from your door. Located within one mile of Publix, global restaurants, indoor golf course, kids karate school, gas station, primary care clinic, and the scenic trails of Little Mulberry Park, this rare, vacant home is ready for its next owner! Some interior photos have been virtually staged to illustrate furniture placement and spatial potential, and the exterior is enhanced with twilight effects. Property will be shown vacant/unfurnished.
58 days
|
1,055
|
29
|
Zillow last checked:
Listing updated:
Listed by:
King Khan,
Virtual Properties Realty.com404-655-6666
Source: FMLS GA,MLS#: 7771625
Loading...
Facts & features
Interior
Bedrooms & bathrooms
Bedrooms: 4
Bathrooms: 3
Full bathrooms: 3
Main level bathrooms: 2
Main level bedrooms: 3
Rooms
Room types: Attic, Bonus Room, Game Room, Great Room, Laundry, Workshop
Primary bedroom
Features: Master on Main, Split Bedroom Plan
Level: Master on Main, Split Bedroom Plan
Bedroom
Features: Master on Main, Split Bedroom Plan
Primary bathroom
Features: Double Vanity, Separate His/Hers, Separate Tub/Shower
Dining room
Features: Separate Dining Room
Kitchen
Features: Breakfast Bar, Breakfast Room, Cabinets White, Solid Surface Counters, Stone Counters, View to Family Room
Heating
Forced Air
Cooling
Central Air
Appliances
Included: Dishwasher, Gas Range, Gas Water Heater, Microwave, Refrigerator
Laundry: Laundry Closet, Main Level
Features
Double Vanity, Entrance Foyer, Entrance Foyer 2 Story, High Ceilings 10 ft Main, His and Hers Closets, Walk-In Closet(s)
Flooring: Carpet
Windows: Double Pane Windows, Insulated Windows
Basement: None
Number of fireplaces: 1
Fireplace features: Family Room, Gas Log, Great Room, Living Room
Common walls with other units/homes: No Common Walls
Explore the cost of this home by adjusting the details. Changes won't be saved.
Principal & interest
$1,547
Mortgage insurance
$0
Property taxes
$170
Home insurance
$105
HOA fees
$0
Utilities
Not included
All calculations are estimates and provided by Zillow, Inc. for informational purposes only. Actual amounts may vary.
HOA fees may include property taxes on listings classified as Co-Ops. Contact the listing agent and/or owner for fee details.
Mortgage interest rates are dependent on a number of factors, including credit score, down payment, and repayment length. Interest rate data provided by Zillow Group Marketplace, Inc. as of 1/1/1970 from various mortgage lenders with which we have lead or other similar arrangements; the Estimated Payment is an average of those rates.
See how much you could borrow to make a competitive offer.