LAUREL HILL LAKE AREA! 🌳🌊 Affordable country living on approximately .76 acres! This 3BR/2BA home offers 1,216 sq ft and is conveniently located near Laurel Hill Lake and the expansive Laurel Hill Wildlife Management Area. Enjoy fishing, boating, hunting and outdoor recreation just minutes away. Recent updates include 2025 well piping/motor work, rebuilt back deck, guest bath flooring and commode, and primary bath light fixture. A great opportunity for a full-time home, weekend retreat or investment property! Driveway has deeded easement. Move In Ready - Seller selling AS IS.
Under contract - not showing
Price cut: $10K (9/1)
$120,000
1109 Scenic Rd, Lawrenceburg, TN 38464
3beds
1,216sqft
Manufactured On Land, Residential
Built in 1999
0.76 Acres Lot
$-- Zestimate®
$99/sqft
$-- HOA
What's special
Rebuilt back deck
- 57 days
- 222
- 10
Likely to sell faster than
Zillow last checked:
Listing updated:
Listed by:
Rochelle Romines | CRS | ABR | SRS | RENE 941-773-4542,
Keller Williams Realty 931-324-2700,
Andrew Romines 931-922-6711,
Keller Williams Realty
Source: RealTracs MLS as distributed by MLS GRID,MLS#: 3500794
Facts & features
Interior
Bedrooms & bathrooms
- Bedrooms: 3
- Bathrooms: 2
- Full bathrooms: 2
- Main level bedrooms: 3
Bedroom 1
- Area: 182 Square Feet
- Dimensions: 14x13
Bedroom 2
- Area: 165 Square Feet
- Dimensions: 15x11
Bedroom 3
- Area: 132 Square Feet
- Dimensions: 12x11
Kitchen
- Features: Eat-in Kitchen
- Level: Eat-in Kitchen
- Area: 180 Square Feet
- Dimensions: 15x12
Living room
- Features: Combination
- Level: Combination
- Area: 225 Square Feet
- Dimensions: 15x15
Heating
- Central, Electric
Cooling
- Central Air, Electric
Appliances
- Included: Range, Refrigerator
Features
- Ceiling Fan(s), Extra Closets, Open Floorplan, High Speed Internet
- Flooring: Carpet, Laminate
- Basement: Crawl Space
Interior area
- Total structure area: 1,216
- Total interior livable area: 1,216 sqft
- Finished area above ground: 1,216
Property
Parking
- Total spaces: 1
- Parking features: Detached
- Carport spaces: 1
Features
- Levels: One
- Stories: 1
Lot
- Size: 0.76 Acres
- Dimensions: 165 x 200
Details
- Parcel number: 049 05800 000
- Special conditions: Standard
- Other equipment: Satellite Dish
Construction
Type & style
- Home type: MobileManufactured
- Property subtype: Manufactured On Land, Residential
Materials
- Vinyl Siding
- Roof: Shingle
Condition
- New construction: No
- Year built: 1999
Utilities & green energy
- Sewer: Septic Tank
- Water: Well
- Utilities for property: Electricity Available
Community & HOA
Community
- Subdivision: None
HOA
- Has HOA: No
Location
- Region: Lawrenceburg
Financial & listing details
- Price per square foot: $99/sqft
- Tax assessed value: $18,700
- Annual tax amount: $94
- Date on market: 8/7/2026
- Electric utility on property: Yes
Estimated market value
Not available
Estimated sales range
Not available
Not available
Price history
| Date | Event | Price |
|---|---|---|
| 9/20/2026 | Pending sale | $120,000$99/sqft |
Source:  RealTracs MLS as distributed by MLS GRID #3500794 Report a problem RealTracs MLS as distributed by MLS GRID #3500794 Report a problem | ||
| 9/1/2026 | Price change | $120,000-7.7%$99/sqft |
Source: RealTracs MLS as distributed by MLS GRID #3500794 Report a problem | ||
| 8/21/2026 | Price change | $130,000-7.1%$107/sqft |
Source: RealTracs MLS as distributed by MLS GRID #3500794 Report a problem | ||
| 8/7/2026 | Listed for sale | $140,000+166.7%$115/sqft |
Source: RealTracs MLS as distributed by MLS GRID #3500794 Report a problem | ||
| 7/8/2019 | Sold | $52,500+425%$43/sqft |
Source: Public Record Report a problem | ||
| 2/5/1999 | Sold | $10,000-9.1%$8/sqft |
Source: Public Record Report a problem | ||
| 1/31/1996 | Sold | $11,000$9/sqft |
Source: Public Record Report a problem | ||
Public tax history
| Year | Property taxes | Tax assessment |
|---|---|---|
| 2025 | $94 | $4,675 |
| 2024 | $94 | $4,675 |
| 2023 | $94 | $4,675 |
| 2022 | $94 -49.8% | $4,675 -26.1% |
| 2021 | $187 | $6,325 |
| 2020 | $187 | $6,325 |
| 2019 | $187 | $6,325 |
| 2018 | $187 +0.1% | $6,325 |
| 2017 | $187 | $6,325 |
| 2016 | $187 +8% | $6,325 |
| 2015 | $173 -14.2% | $6,325 -14.2% |
| 2014 | $202 | $7,375 |
| 2013 | $202 | $7,375 |
| 2011 | $202 | $7,375 |
| 2010 | $202 | $7,375 |
| 2009 | -- | $7,375 -10.1% |
| 2008 | $248 | $8,200 |
| 2007 | $248 | $8,200 |
| 2006 | $248 +9.8% | $8,200 |
| 2005 | $226 | $8,200 |
| 2004 | $226 +11.6% | $8,200 +6.5% |
| 2003 | $202 | $7,700 +63.1% |
| 2001 | -- | $4,720 -75% |
| 2000 | -- | $18,878 |
Find assessor info on the county website
Monthly payment
Climate risks
Neighborhood: 38464
Nearby schools
Schools provided by the listing agent
- Elementary: David Crockett Elementary
- Middle: E O Coffman Middle School
- High: Lawrence Co High School
Source: RealTracs MLS as distributed by MLS GRID. This data may not be complete. We recommend contacting the local school district to confirm school assignments for this home.
Similar homes
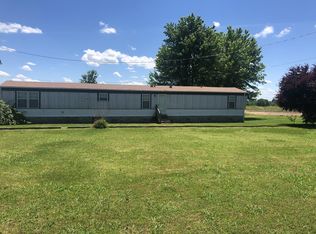
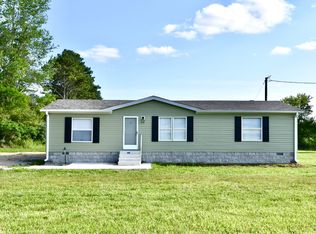
- $139,0003 bd2 ba1.2k sqft121 Sealtest Dr, Hohenwald, TN 38462For Sale
 MLS ID #3260332, Jeanine Higgins. RealTracs MLS as distributed by MLS GRID
 - $--3 bd1 ba1.1k sqft518 Littrell Rd, Loretto, TN 38469Auction
 Auction.com 2
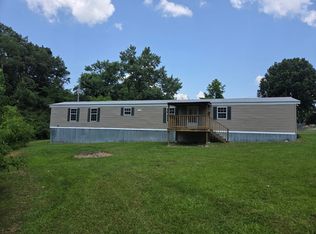
 - $152,0002 bd2 ba1.4k sqft201 Victor Cabbage Rd, Hohenwald, TN 38462For Sale
 MLS ID #3309469, Matt Sargent. RealTracs MLS as distributed by MLS GRID
 - $--3 bd2 ba1.6k sqft538 Mount Nebo Rd, Iron City, TN 38463Auction
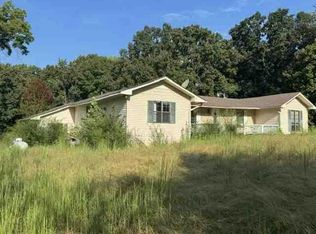 Auction.com 1
 - $120,0003 bd2 ba952 sqft2034 Tennessee St, Westpoint, TN 38486For SaleMLS ID #3169413, Connie I. Quillen. RealTracs MLS as distributed by MLS GRID
- $120,0002 bd2 ba1.3k sqft412 Walker St, Waynesboro, TN 38485For SaleMLS ID #3500979, Brandi Bundrant. RealTracs MLS as distributed by MLS GRID
- $125,0003 bd1 ba1k sqft817 Irvin St, Loretto, TN 38469For SaleMLS ID #3254699, Jerri Etienne. RealTracs MLS as distributed by MLS GRID
- $115,0002 bd1 ba768 sqft1080 Summertown Hwy, Hohenwald, TN 38462For SaleMLS ID #3520864, Kirsten Hoover. RealTracs MLS as distributed by MLS GRID
- $119,9001 bd1 ba623 sqft280 Rush Branch Rd, Hohenwald, TN 38462For SaleMLS ID #3530440, Vickie Turnbow. RealTracs MLS as distributed by MLS GRID
- $119,9002 bd1 ba1k sqft315 Willis Ave, Hohenwald, TN 38462For SaleMLS ID #3528895, Beth Baker. RealTracs MLS as distributed by MLS GRID
- $179,9003 bd2 ba1k sqft111 Jana Ln, Hohenwald, TN 38462For SaleMLS ID #3242561, JIMMY D. DUGGER BROKER VICE PRESIDENT. RealTracs MLS as distributed by MLS GRID
- $159,9002 bd1 ba816 sqft108 Hunters Ln, Hohenwald, TN 38462For SaleMLS ID #3602739, Becca Bretherick. RealTracs MLS as distributed by MLS GRID
- $109,9002 bd1 ba720 sqft326 Clifton Tpke, Waynesboro, TN 38485For SaleMLS ID #3215814, Chris Van Eps. RealTracs MLS as distributed by MLS GRID
- $180,0003 bd2 ba1.1k sqft199 Dixon Ln, Waynesboro, TN 38485For SaleMLS ID #3541599, Glenda Stutts. RealTracs MLS as distributed by MLS GRID
- $178,5003 bd1 ba1.3k sqft127 Rockhouse Rd, Hohenwald, TN 38462For SaleMLS ID #3545012, Billy Bruster. RealTracs MLS as distributed by MLS GRID
