Multiple-Offers Received! A RARE ONE-STORY CREEK-LOT HOME in Twin Creeks, offering over 3,000 sq ft, 4 bedrooms, 3.1 baths and a private office with fireplace, all in Allen ISD. Originally built as the builder’s home in Raintree Estates, later incorporated into Twin Creeks, this custom home sits on a third-acre lot with mature trees, timeless brick architecture, arched windows and a private creek backdrop. The current owner completed a CUSTOM LUXURY REMODEL with attention to finish, function and long-term value. Interior updates include hardwood flooring through most of the home, fresh interior paint, new carpet, updated lighting and custom Bali cellular shades, including blackout shades in bedrooms. The formal office was enclosed with French doors, creating a polished work-from-home retreat. The STUNNING KITCHEN was carefully planned with the design team for storage, gathering and daily use. Features include KitchenAid built-in refrigerator, gas cooktop with electric oven, microwave, dishwasher, vent hood, wine fridge, sleek granite counters, Kohler sink and custom cabinetry with pull-out trash storage and large pots-and-pans drawers. The expanded laundry room with sink and added large pantry provide the practical storage buyers want. The family room includes a CUSTOM STONE FIREPLACE WALL, gas logs and lighted built-in bookcases with wood-framed glass shelving. All three fireplaces include gas logs. The private primary suite offers its own fireplace, spa-like bath, cedar closet and direct backyard access. Bathroom updates include two replaced vanities plus granite sinks and faucets in all baths. Outdoor improvements include expanded patio, cedar pergola, wrought iron backyard fencing and stone flower bed edging. Other major updates: roof and skylights replaced approx. 3 years ago, updated mechanical systems and water heaters. See documents for full improvements list.
Sold
Price Unknown
1109 Shadetree Ln, Allen, TX 75013
4beds
3,140sqft
Single Family Residence
Built in 1987
0.34 Acres Lot
$852,900 Zestimate®
$--/sqft
$3,460 Estimated rent
Home value
$852,900
$810,000 - $904,000
$3,460/mo
Zestimate® history
Owner options
List your home for rent
$3,460/mo
Rent Zestimate®
Find your next renter with Zillow Rental Manager. Plus, with online applications, you can quickly screen prospective tenants – for free.
$3,460/mo
Rent Zestimate®
Refinance and save
$250/mo
Est. payment
Refinancing to a lower rate could help reduce your monthly payments and save thousands over the life of the loan.
$250/mo
Est. payment
Explore your selling options
Work with a Zillow partner agent
Leverage their expertise and Zillow's premium Showcase listings to get your home seen by more buyers.
Get startedList with your own agent
Get your home in front of millions of buyers by listing it on Zillow.
Learn how to do itSell it yourself
Take full control of how buyers see your home on Zillow by listing For Sale by Owner (FSBO).
List your homeWhat's special
Timeless brick architectureUpdated lightingFresh interior paintWrought iron backyard fencingExpanded patioArched windowsKitchenaid built-in refrigerator
Zillow last checked:
Listing updated:
Listed by:
Amy Jackson 0530621 972-821-8211,
Ehome Pro LLC 972-821-8211
Bought with:
Esther Widjaja Yusman, 0625747
Coldwell Banker Realty Plano
Source: NTREIS,MLS#: 21293442
Facts & features
Interior
Bedrooms & bathrooms
- Bedrooms: 4
- Bathrooms: 4
- Full bathrooms: 3
- 1/2 bathrooms: 1
Primary bedroom
- Features: Ceiling Fan(s), Fireplace
- Level: First
- Dimensions: 14 x 17
Bedroom
- Features: Ceiling Fan(s), Split Bedrooms, Walk-In Closet(s)
- Level: First
- Dimensions: 12 x 12
Bedroom
- Features: Ceiling Fan(s), Split Bedrooms, Walk-In Closet(s)
- Level: First
- Dimensions: 12 x 12
Bedroom
- Features: Ceiling Fan(s), Split Bedrooms, Walk-In Closet(s)
- Level: First
- Dimensions: 12 x 12
Primary bathroom
- Features: Built-in Features, Cedar Closet(s), Dual Sinks, Double Vanity, Granite Counters, Garden Tub/Roman Tub, Separate Shower
- Level: First
- Dimensions: 10 x 14
Breakfast room nook
- Level: First
- Dimensions: 9 x 12
Dining room
- Level: First
- Dimensions: 12 x 13
Other
- Features: Double Vanity, Granite Counters, Jack and Jill Bath
- Level: First
- Dimensions: 8 x 10
Other
- Features: Granite Counters
- Level: First
- Dimensions: 5 x 8
Half bath
- Features: Granite Counters
- Level: First
- Dimensions: 5 x 6
Kitchen
- Features: Built-in Features, Eat-in Kitchen, Granite Counters, Kitchen Island, Pantry
- Level: First
- Dimensions: 12 x 13
Laundry
- Features: Built-in Features, Granite Counters, Utility Sink
- Level: First
- Dimensions: 11 x 14
Living room
- Features: Built-in Features, Ceiling Fan(s), Fireplace
- Level: First
- Dimensions: 19 x 20
Office
- Features: Built-in Features, Ceiling Fan(s), Fireplace
- Level: First
- Dimensions: 15 x 18
Heating
- Central
Cooling
- Central Air, Ceiling Fan(s), Electric
Appliances
- Included: Some Gas Appliances, Built-In Refrigerator, Dishwasher, Gas Cooktop, Disposal, Gas Oven, Gas Range, Microwave, Plumbed For Gas, Range, Refrigerator, Some Commercial Grade, Vented Exhaust Fan, Wine Cooler
- Laundry: Electric Dryer Hookup, Laundry in Utility Room
Features
- Wet Bar, Built-in Features, Cedar Closet(s), Chandelier, Cathedral Ceiling(s), Decorative/Designer Lighting Fixtures, Double Vanity, Eat-in Kitchen, Granite Counters, High Speed Internet, In-Law Floorplan, Kitchen Island, Open Floorplan, Pantry, Paneling/Wainscoting, Cable TV, Vaulted Ceiling(s), Natural Woodwork, Walk-In Closet(s)
- Flooring: Carpet, Ceramic Tile, Hardwood
- Windows: Window Coverings
- Has basement: No
- Number of fireplaces: 3
- Fireplace features: Gas Log, Gas Starter
Interior area
- Total interior livable area: 3,140 sqft
Property
Parking
- Total spaces: 2
- Parking features: Additional Parking, Driveway, Garage, Garage Door Opener, Inside Entrance, Kitchen Level, Garage Faces Side
- Attached garage spaces: 2
Features
- Levels: One
- Stories: 1
- Patio & porch: Covered, Front Porch, Patio
- Exterior features: Lighting, Rain Gutters
- Pool features: None
- Fencing: Wrought Iron
- Waterfront features: Creek
Lot
- Size: 0.34 Acres
- Features: Interior Lot, Irregular Lot, Landscaped, Many Trees, Sprinkler System
- Residential vegetation: Partially Wooded
Details
- Parcel number: R193600401301
Construction
Type & style
- Home type: SingleFamily
- Architectural style: English,Traditional,Detached
- Property subtype: Single Family Residence
Materials
- Brick
- Foundation: Slab
- Roof: Composition
Condition
- Year built: 1987
Utilities & green energy
- Sewer: Public Sewer
- Water: Public
- Utilities for property: Sewer Available, Water Available, Cable Available
Community & HOA
Community
- Security: Smoke Detector(s)
- Subdivision: Raintree Estates I
HOA
- Has HOA: Yes
- Services included: All Facilities
- HOA fee: $250 semi-annually
- HOA name: Nmi
- HOA phone: 972-359-1548
Location
- Region: Allen
Financial & listing details
- Tax assessed value: $715,000
- Annual tax amount: $12,231
- Date on market: 6/5/2026
- Cumulative days on market: 5 days
- Listing terms: Cash,Conventional,VA Loan
- Exclusions: None
Price history
| Date | Event | Price |
|---|---|---|
| 7/7/2026 | Sold | -- |
Source: NTREIS #21293442 Report a problem | ||
| 6/30/2026 | Pending sale | $849,000$270/sqft |
Source: NTREIS #21293442 Report a problem | ||
| 6/11/2026 | Contingent | $849,000$270/sqft |
Source: NTREIS #21293442 Report a problem | ||
| 6/5/2026 | Listed for sale | $849,000+75.1%$270/sqft |
Source: NTREIS #21293442 Report a problem | ||
| 10/28/2022 | Listing removed | -- |
Source: Zillow Rental Manager Report a problem | ||
| 10/26/2022 | Listed for rent | $3,800$1/sqft |
Source: Zillow Rental Manager Report a problem | ||
| 9/12/2020 | Listing removed | $485,000$154/sqft |
Source: Keller Williams Realty Allen #14401141 Report a problem | ||
| 8/20/2020 | Listed for sale | $485,000+15.5%$154/sqft |
Source: Keller Williams Realty Allen #14401141 Report a problem | ||
| 9/9/2015 | Listing removed | $419,900$134/sqft |
Source: Keller Williams Realty Allen #13166251 Report a problem | ||
| 7/31/2015 | Pending sale | $419,900$134/sqft |
Source: Keller Williams - Allen #13166251 Report a problem | ||
| 7/22/2015 | Listed for sale | $419,900$134/sqft |
Source: Keller Williams - Allen #13166251 Report a problem | ||
| 7/8/2015 | Pending sale | $419,900$134/sqft |
Source: Keller Williams - Allen #13166251 Report a problem | ||
| 6/5/2015 | Listed for sale | $419,900$134/sqft |
Source: Keller Williams Realty Allen #13166251 Report a problem | ||
Public tax history
| Year | Property taxes | Tax assessment |
|---|---|---|
| 2026 | -- | $715,000 +3.6% |
| 2025 | $10,347 +6.3% | $690,301 +9.7% |
| 2024 | $9,735 +10.5% | $629,209 +10% |
| 2023 | $8,807 -30.4% | $572,008 -10.3% |
| 2022 | $12,662 +26% | $637,821 +34.9% |
| 2021 | $10,051 +3% | $472,734 +5.2% |
| 2020 | $9,760 -3.2% | $449,515 -1.7% |
| 2019 | $10,079 -1.4% | $457,267 +3.3% |
| 2018 | $10,222 +2.8% | $442,511 +5.4% |
| 2017 | $9,943 | $419,794 +1.3% |
| 2016 | $9,943 +13.1% | $414,373 +16.8% |
| 2015 | $8,794 | $354,887 -2.4% |
| 2014 | $8,794 | $363,755 +9% |
| 2013 | -- | $333,719 +3.6% |
| 2012 | -- | $322,088 +1% |
| 2011 | -- | $319,003 +1% |
| 2010 | -- | $315,790 -3.9% |
| 2009 | -- | $328,476 -2% |
| 2008 | -- | $335,305 +1.5% |
| 2007 | -- | $330,425 +21.1% |
| 2006 | -- | $272,783 +8.2% |
| 2005 | -- | $252,125 -0.9% |
| 2004 | -- | $254,355 -0.2% |
| 2003 | -- | $254,808 +1.9% |
| 2002 | -- | $250,040 +6.1% |
| 2001 | -- | $235,749 -1.8% |
| 2000 | -- | $239,966 |
Find assessor info on the county website
Neighborhood: Raintree Estates
Nearby homes
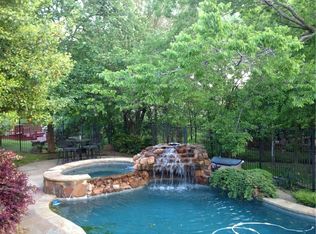
- $786,2004 bd4 ba3.2k sqft1107 Shadetree Ln, Allen, TX 75013Off Market
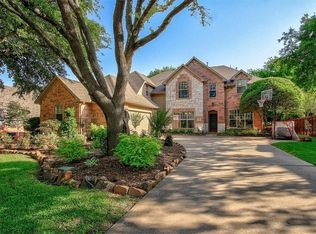
- $736,1004 bd3 ba3.1k sqft1111 Shadetree Ln, Allen, TX 75013Off Market
- $617,1004 bd2 ba2.7k sqft1105 Shadetree Ln, Allen, TX 75013Off Market
- $677,7004 bd2 ba3k sqft1113 Shadetree Ln, Allen, TX 75013Off Market
- $652,4005 bd3 ba2.9k sqft1108 Rainforest Ln, Allen, TX 75013Off Market
- $541,0003 bd3 ba2.6k sqft1110 Shadetree Ln, Allen, TX 75013Off Market
- $657,7005 bd3 ba3k sqft1106 Rainforest Ln, Allen, TX 75013Off Market
- $563,8004 bd2 ba2.3k sqft1110 Rainforest Ln, Allen, TX 75013Off Market
Nearby schools
GreatSchools rating
- 10/10Dr E T Boon Elementary SchoolGrades: K-6Distance: 0.6 mi
- 10/10Ereckson Middle SchoolGrades: 7-8Distance: 1.1 mi
- 8/10Allen High SchoolGrades: 9-12Distance: 1.8 mi
Schools provided by the listing agent
- Elementary: Boon
- Middle: Ereckson
- High: Allen
- District: Allen ISD
Source: NTREIS. This data may not be complete. We recommend contacting the local school district to confirm school assignments for this home.
Get a cash offer in 3 minutes
Find out how much your home could sell for in as little as 3 minutes with a no-obligation cash offer.
Estimated market value
$852,900
Get a cash offer in 3 minutes
Find out how much your home could sell for in as little as 3 minutes with a no-obligation cash offer.
Estimated market value
$852,900
- Texas
- Collin County
- Allen
- 75013
- Raintree Estates
- 1109 Shadetree Ln
