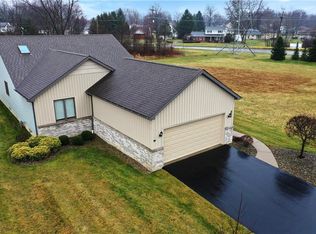
Embrace effortless living in this beautiful free-standing ranch villa nestled within a highly desirable Niles condo community. Enjoy a maintenance-free lifestyle where the low monthly fee covers grass cutting, landscaping and snow removal. Step inside to discover a spacious living room with a soaring cathedral ceiling, a nice-sized dining area and a delightful eat-in kitchen boasting ample cupboard and counter space. A convenient laundry closet off the kitchen allows for safety and practicality, so laundry becomes part of the flow of daily life instead of a chore tucked away in the basement. Relax in the sunroom with direct access to your private patio, bordered by mature arborvitae for ultimate privacy and wooded views. The oversized primary bedroom features an en-suite bath, dressing area and a walk-in closet. Two additional bedrooms and a guest bath provide comfortable accommodations. The full basement is a blank canvas that you can transform into additional living space, if needed. The two-car attached garage offers protection for your vehicle, added security and extra storage space. Perfectly located near shopping, dining, and entertainment, Shadow Ridge is a pet-friendly community designed for maximum comfort and convenience. Schedule your showing today.
Closed
$342,500
1109 Shadowridge Dr, Niles, OH 44446
3beds
1,694sqft
Condominium
Built in 2011
-- sqft lot
$353,600 Zestimate®
$202/sqft
$2,019 Estimated rent
Home value
$353,600
$279,000 - $449,000
$2,019/mo
Zestimate® history
Owner options
List your home for rent
$2,019/mo
Rent Zestimate®
Find your next renter with Zillow Rental Manager. Plus, with online applications, you can quickly screen prospective tenants – for free.
$2,019/mo
Rent Zestimate®
Refinance and save
$2,433/mo
Est. payment
Refinancing to a lower rate could help reduce your monthly payments and save thousands over the life of the loan.
$2,433/mo
Est. payment
Explore your selling options
Work with a Zillow partner agent
Leverage their expertise and Zillow's premium Showcase listings to get your home seen by more buyers.
Get startedList with your own agent
Get your home in front of millions of buyers by listing it on Zillow.
Learn how to do itSell it yourself
Take full control of how buyers see your home on Zillow by listing For Sale by Owner (FSBO).
List your homeWhat's special
Two-car attached garageWooded viewsOversized primary bedroomFull basementGuest bathEn-suite bathSoaring cathedral ceiling
Zillow last checked:
Listing updated:
Listed by:
Jerry A Altobelli 330-652-0200 altobelli@neo.rr.com,
Altobelli Real Estate
Bought with:
Carla D Cicero, 303782
Altobelli Real Estate
Source: MLS Now,MLS#: 5140071 Originating MLS: Youngstown Columbiana Association of REALTORS
Originating MLS: Youngstown Columbiana Association of REALTORSFacts & features
Interior
Bedrooms & bathrooms
- Bedrooms: 3
- Bathrooms: 2
- Full bathrooms: 2
- Main level bathrooms: 2
- Main level bedrooms: 3
Primary bedroom
- Description: Flooring: Carpet
- Level: First
- Dimensions: 15.00 x 15.00
Bedroom
- Description: Flooring: Carpet
- Level: First
- Dimensions: 13.00 x 13.00
Bedroom
- Description: Flooring: Carpet
- Level: First
- Dimensions: 10.00 x 12.00
Bathroom
- Level: First
Kitchen
- Description: Flooring: Ceramic Tile
- Level: First
- Dimensions: 14.00 x 18.00
Living room
- Description: Flooring: Carpet
- Level: First
- Dimensions: 14.00 x 18.00
Heating
- Forced Air, Gas
Cooling
- Central Air
Appliances
- Included: Built-In Oven, Dryer, Dishwasher, Microwave, Range, Refrigerator, Washer
- Laundry: Main Level, In Unit
Features
- Cathedral Ceiling(s), Eat-in Kitchen, Open Floorplan, Walk-In Closet(s)
- Basement: Full,Sump Pump
- Has fireplace: No
Interior area
- Total structure area: 1,694
- Total interior livable area: 1,694 sqft
- Finished area above ground: 1,694
Property
Parking
- Total spaces: 2
- Parking features: Attached, Electricity, Garage, Garage Door Opener, Paved
- Attached garage spaces: 2
Accessibility
- Accessibility features: None
Features
- Levels: One
- Stories: 1
- Patio & porch: Enclosed, Patio, Porch
Details
- Parcel number: 25901019
Construction
Type & style
- Home type: Condo
- Architectural style: Ranch
- Property subtype: Condominium
Materials
- Wood Siding
- Roof: Asphalt,Fiberglass
Condition
- Year built: 2011
Utilities & green energy
- Sewer: Public Sewer
- Water: Public
Community & HOA
Community
- Security: Smoke Detector(s)
HOA
- Has HOA: Yes
- Services included: Insurance, Maintenance Grounds, Maintenance Structure, Reserve Fund, Snow Removal
- HOA fee: $205 monthly
- HOA name: Shadowridge Condos
Location
- Region: Niles
Financial & listing details
- Price per square foot: $202/sqft
- Tax assessed value: $203,900
- Annual tax amount: $2,979
- Date on market: 7/15/2025
- Cumulative days on market: 4 days
- Listing terms: Cash,Conventional,FHA,VA Loan
Price history
| Date | Event | Price |
|---|---|---|
| 9/18/2025 | Sold | $342,500-2.1%$202/sqft |
Source:  MLS Now #5140071 Report a problem MLS Now #5140071 Report a problem | ||
| 7/18/2025 | Pending sale | $349,900$207/sqft |
Source: MLS Now #5140071 Report a problem | ||
| 7/15/2025 | Listed for sale | $349,900+112.2%$207/sqft |
Source: MLS Now #5140071 Report a problem | ||
| 5/31/2013 | Sold | $164,900+19.6%$97/sqft |
Source: MLS Now #3401933 Report a problem | ||
| 10/21/2011 | Sold | $137,900$81/sqft |
Source: Public Record Report a problem | ||
Public tax history
| Year | Property taxes | Tax assessment |
|---|---|---|
| 2025 | $2,578 +0.4% | $71,370 |
| 2024 | $2,568 -3.4% | $71,370 |
| 2023 | $2,660 +27% | $71,370 +38.2% |
| 2022 | $2,094 -4.8% | $51,630 |
| 2021 | $2,199 -0.9% | $51,630 |
| 2020 | $2,219 +3.4% | $51,630 +7% |
| 2019 | $2,147 +0.3% | $48,230 |
| 2018 | $2,140 +0.6% | $48,230 |
| 2017 | $2,128 +14.4% | $48,230 +13.4% |
| 2016 | $1,861 +1.1% | $42,530 |
| 2015 | $1,840 -0.4% | $42,530 |
| 2014 | $1,847 -25.7% | $42,530 -10% |
| 2013 | $2,487 +0.1% | $47,250 |
| 2012 | $2,484 +52% | $47,250 +51.7% |
| 2011 | $1,634 +6.7% | $31,150 -1.2% |
| 2010 | $1,532 +386.2% | $31,535 +371.7% |
| 2009 | $315 +0.4% | $6,685 |
| 2008 | $314 | -- |
| 2007 | -- | -- |
Find assessor info on the county website
Neighborhood: 44446
Nearby homes
- $262,000-- bd2 ba1.6k sqft1111 Shadowridge Dr, Niles, OH 44446Off Market
- $263,5003 bd2 ba1.6k sqft1113 Shadowridge Dr, Niles, OH 44446Off Market
- $268,9003 bd2 ba2.9k sqft1105 Shadowridge Dr, Niles, OH 44446Off Market
- $263,2003 bd2 ba1.6k sqft1117 Shadowridge Dr, Niles, OH 44446Off Market
- $223,2002 bd2 ba1.4k sqft1112 Shadowridge Dr, Niles, OH 44446Off Market
- $220,5002 bd2 ba1.4k sqft1110 Shadowridge Dr, Niles, OH 44446Off Market
- $255,7003 bd2 ba1.6k sqft1114 Shadowridge Dr, Niles, OH 44446Off Market
- $173,4002 bd1 ba1.1k sqft1710 Niles Vienna Rd, Niles, OH 44446Off Market
Nearby schools
GreatSchools rating
- NANiles Primary SchoolGrades: PK-2Distance: 1 mi
- 5/10Niles Middle SchoolGrades: 6-8Distance: 2.3 mi
- 4/10McKinley High SchoolGrades: 9-12Distance: 1.5 mi
Schools provided by the listing agent
- District: Niles CSD - 7818
Source: MLS Now. This data may not be complete. We recommend contacting the local school district to confirm school assignments for this home.
Get a cash offer in 3 minutes
Find out how much your home could sell for in as little as 3 minutes with a no-obligation cash offer.
Estimated market value
$353,600
Get a cash offer in 3 minutes
Find out how much your home could sell for in as little as 3 minutes with a no-obligation cash offer.
Estimated market value
$353,600
- Ohio
- Trumbull County
- Niles
- 44446
- 1109 Shadowridge Dr
Nearby cities
Nearby zip codes
Other Niles Topics
