Welcome to this spacious end-unit townhome offering more square footage than most homes in the neighborhood along with an extra-large yard perfect for outdoor enjoyment. Step inside to a large formal living room that flows seamlessly into the formal dining area, creating an inviting layout ideal for everyday living and entertaining. The updated kitchen features newer cabinetry, granite countertops, and stainless steel appliances. Just off the kitchen is an expansive flex space that can easily serve as a generous eat-in area, family room, or combination of both with ample room for a kitchen table and island. The first floor also includes a convenient half bath and a spacious laundry room. Upstairs, the massive primary bedroom offers a large walk-in closet and enough space to potentially add an ensuite bathroom if desired. Two additional bedrooms and a large full hall bath with linen closet complete the second floor. A pull-down attic provides abundant additional storage space. Outside, enjoy a wood deck overlooking the oversized fenced yard with charming white vinyl picket fencing — perfect for entertaining, gardening, or simply relaxing outdoors. Move-in ready and full of potential, this home is ready for its next owner. Welcome home!
Sold for $395,000
$395,000
1109 Sheffield Ct, Bensalem, PA 19020
3beds
1,812sqft
Townhouse
Built in 1978
5,400 Square Feet Lot
$395,900 Zestimate®
$218/sqft
$2,721 Estimated rent
Home value
$395,900
$372,000 - $424,000
$2,721/mo
Zestimate® history
Owner options
List your home for rent
$2,721/mo
Rent Zestimate®
Find your next renter with Zillow Rental Manager. Plus, with online applications, you can quickly screen prospective tenants – for free.
$2,721/mo
Rent Zestimate®
Refinance and save
$2,490/mo
Est. payment
Refinancing to a lower rate could help reduce your monthly payments and save thousands over the life of the loan.
$2,490/mo
Est. payment
Explore your selling options
Work with a Zillow partner agent
Leverage their expertise and Zillow's premium Showcase listings to get your home seen by more buyers.
Get startedList with your own agent
Get your home in front of millions of buyers by listing it on Zillow.
Learn how to do itSell it yourself
Take full control of how buyers see your home on Zillow by listing For Sale by Owner (FSBO).
List your homeWhat's special
Convenient half bathExpansive flex spaceLarge walk-in closetSpacious laundry roomTwo additional bedroomsMassive primary bedroomGranite countertops
Zillow last checked:
Listing updated:
Listed by:
Jessica Layser 267-981-6992,
Keller Williams Real Estate-Langhorne,
Listing Team: The Jessica Layser Team
Bought with:
Alex Penn, RS352834
Keller Williams Realty Devon-Wayne
Source: Bright MLS,MLS#: PABU2120882
Facts & features
Interior
Bedrooms & bathrooms
- Bedrooms: 3
- Bathrooms: 2
- Full bathrooms: 1
- 1/2 bathrooms: 1
- Main level bathrooms: 1
Basement
- Area: 0
Heating
- Forced Air, Electric
Cooling
- Central Air, Electric
Appliances
- Included: Microwave, Dishwasher, Disposal, Dryer, Exhaust Fan, Refrigerator, Stainless Steel Appliance(s), Washer, Built-In Range, Water Heater, Electric Water Heater
- Laundry: Main Level
Features
- Breakfast Area, Bathroom - Tub Shower, Ceiling Fan(s), Dining Area, Floor Plan - Traditional, Eat-in Kitchen, Kitchen Island, Upgraded Countertops, Walk-In Closet(s), Attic, Family Room Off Kitchen, Formal/Separate Dining Room
- Flooring: Carpet
- Has basement: No
- Has fireplace: No
Interior area
- Total structure area: 1,812
- Total interior livable area: 1,812 sqft
- Finished area above ground: 1,812
- Finished area below ground: 0
Property
Parking
- Parking features: Parking Lot
Accessibility
- Accessibility features: None
Features
- Levels: Two
- Stories: 2
- Patio & porch: Deck
- Exterior features: Rain Gutters, Sidewalks, Street Lights, Tennis Court(s), Lighting
- Pool features: None
- Fencing: Vinyl
Lot
- Size: 5,400 Square Feet
- Dimensions: 54 x 100
- Features: Corner Lot, Rear Yard, Corner Lot/Unit
Details
- Additional structures: Above Grade, Below Grade
- Parcel number: 02072100
- Zoning: R3
- Special conditions: Standard
Construction
Type & style
- Home type: Townhouse
- Architectural style: Traditional
- Property subtype: Townhouse
Materials
- Frame
- Foundation: Slab
Condition
- New construction: No
- Year built: 1978
Utilities & green energy
- Sewer: Public Sewer
- Water: Public
Community & HOA
Community
- Subdivision: Clusters
HOA
- Has HOA: No
Location
- Region: Bensalem
- Municipality: BENSALEM TWP
Financial & listing details
- Price per square foot: $218/sqft
- Tax assessed value: $22,240
- Annual tax amount: $5,060
- Date on market: 5/14/2026
- Listing agreement: Exclusive Right To Sell
- Inclusions: All Appliance As Shown
- Ownership: Fee Simple
Price history
| Date | Event | Price |
|---|---|---|
| 6/12/2026 | Sold | $395,000$218/sqft |
Source:  Bright MLS #PABU2120882 Report a problem Bright MLS #PABU2120882 Report a problem | ||
| 6/6/2026 | Pending sale | $395,000$218/sqft |
Source: Bright MLS #PABU2120882 Report a problem | ||
| 5/16/2026 | Contingent | $395,000$218/sqft |
Source: Bright MLS #PABU2120882 Report a problem | ||
| 5/14/2026 | Listed for sale | $395,000$218/sqft |
Source: Bright MLS #PABU2120882 Report a problem | ||
Public tax history
| Year | Property taxes | Tax assessment |
|---|---|---|
| 2025 | $5,060 | $22,240 |
| 2024 | $5,060 +7.3% | $22,240 |
| 2023 | $4,718 +0.6% | $22,240 |
| 2022 | $4,690 | $22,240 |
| 2021 | $4,690 +1% | $22,240 |
| 2020 | $4,643 +4.7% | $22,240 |
| 2018 | $4,434 +0.6% | $22,240 |
| 2017 | $4,407 | $22,240 |
| 2016 | $4,407 | $22,240 |
| 2015 | -- | $22,240 |
| 2014 | -- | $22,240 |
| 2013 | -- | $22,240 |
| 2012 | -- | $22,240 |
| 2011 | -- | $22,240 |
| 2010 | -- | $22,240 |
| 2009 | -- | $22,240 |
| 2008 | -- | $22,240 |
| 2007 | -- | $22,240 |
| 2006 | -- | $22,240 |
| 2005 | -- | $22,240 +300% |
| 2004 | -- | $5,560 |
| 2003 | -- | $5,560 |
| 2002 | -- | $5,560 |
| 2000 | -- | $5,560 |
Find assessor info on the county website
Neighborhood: 19020
Nearby homes
- $310,9003 bd2 ba1.6k sqft1107 Sheffield Ct, Bensalem, PA 19020Off Market
- $355,0003 bd2 ba1.6k sqft1105 Sheffield Ct, Bensalem, PA 19020Sold
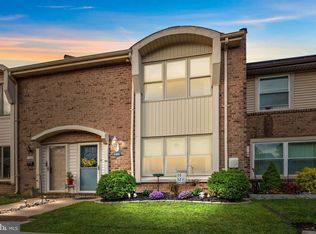
- $337,9003 bd1 ba1.3k sqft1103 Sheffield Ct, Bensalem, PA 19020Off Market
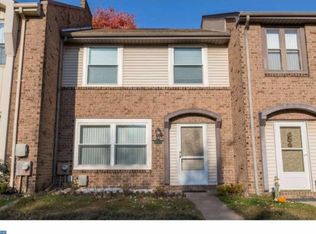
- $358,0003 bd1 ba1.8k sqft1111 Sheffield Ct, Bensalem, PA 19020Off Market
- $282,5003 bd1 ba1k sqft4000 Manchester Pl, Bensalem, PA 19020Off Market
- $350,0003 bd2 ba1.4k sqft1113 Sheffield Ct, Bensalem, PA 19020Sold
- $323,6003 bd1 ba1.6k sqft1115 Sheffield Ct, Bensalem, PA 19020Off Market
- $340,0003 bd1 ba1.5k sqft4002 Manchester Pl, Bensalem, PA 19020Sold
Nearby schools
GreatSchools rating
- 6/10Russell C Struble Elementary SchoolGrades: K-6Distance: 0.3 mi
- 4/10Cecelia Snyder Middle SchoolGrades: 7-8Distance: 1 mi
- 5/10Bensalem Twp High SchoolGrades: 9-12Distance: 1.2 mi
Schools provided by the listing agent
- Elementary: Russell C Struble
- High: Bensalem
- District: Bensalem Township
Source: Bright MLS. This data may not be complete. We recommend contacting the local school district to confirm school assignments for this home.
Get a cash offer in 3 minutes
Find out how much your home could sell for in as little as 3 minutes with a no-obligation cash offer.
Estimated market value
$395,900
Get a cash offer in 3 minutes
Find out how much your home could sell for in as little as 3 minutes with a no-obligation cash offer.
Estimated market value
$395,900
- Pennsylvania
- Bucks County
- Bensalem
- 19020
- 1109 Sheffield Ct
Nearby cities
Nearby neighborhoods
Nearby zip codes
Other Bensalem Topics
