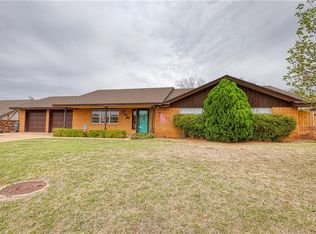
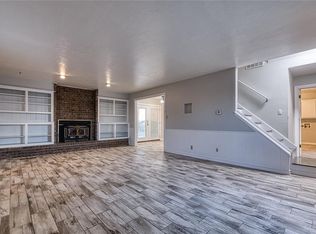
Clinton, OK Home for Sale. This brick home located in the Chandler Addition is one-story and contains 2,713 square feet of living space. The Custer County, OK home features 3 bedrooms, 2.5 bathrooms, 2 separate living areas, sunroom, basement, and attached 2-car garage. The main bedroom includes an ensuite bathroom and walk in closet. The main living area centers around a wood-burning metal insert fireplace and is open to the kitchen and dining area. The second living space adds flexibility and can be utilized in multiple ways to fit your needs. A sunroom is located off the kitchen and dining area with a covered patio leading to the backyard. The backyard features an outbuilding allowing for extra storage or a place for gardening and lawn equipment. An attached garage adds everyday convenience and secure parking, along with additional storage. Durable brick construction means lasting curb appeal and low-maintenance exterior care. This property is located in Clinton Public School District and access is available to Arapaho/Butler Public School, Western Oklahoma Christian School and Corn Bible Academy.
Pending
$199,700
1109 Sherwood Rd, Clinton, OK 73601
3beds
2,713sqft
Single Family Residence
Built in 1970
10,798 Square Feet Lot
$193,800 Zestimate®
$74/sqft
$-- HOA
What's special
Brick home
- 12 days
- 475
- 43
Likely to sell faster than
Zillow last checked:
Listing updated:
Listed by:
EARL HEARD 580-331-9156,
United Country Heard Auction &
Source: MLSOK/OKCMAR as distributed by MLS GRID,MLS#: 1249988
Facts & features
Interior
Bedrooms & bathrooms
- Bedrooms: 3
- Bathrooms: 3
- Full bathrooms: 2
- 1/2 bathrooms: 1
Heating
- Has Heating (Unspecified Type)
Cooling
- Has cooling: Yes
Features
- Number of fireplaces: 1
- Fireplace features: Wood Burning
Interior area
- Total structure area: 2,713
- Total interior livable area: 2,713 sqft
Property
Parking
- Total spaces: 2
- Parking features: Garage
- Garage spaces: 2
Features
- Levels: One
- Stories: 1
- Exterior features: Rain Gutters
- Fencing: Wood
Lot
- Size: 10,798 Square Feet
- Features: Interior Lot
Details
- Parcel number: 1109NONESherwood73601
- Special conditions: None
Construction
Type & style
- Home type: SingleFamily
- Architectural style: Other
- Property subtype: Single Family Residence
Materials
- Brick & Frame
- Foundation: Slab
- Roof: Composition
Condition
- Year built: 1970
Community & HOA
Location
- Region: Clinton
Financial & listing details
- Price per square foot: $74/sqft
- Tax assessed value: $169,007
- Annual tax amount: $1,881
- Date on market: 9/21/2026
Estimated market value
$193,800
$184,000 - $203,000
$1,754/mo
Price history
| Date | Event | Price |
|---|---|---|
| 9/29/2026 | Pending sale | $199,700$74/sqft |
Source:  MLSOK/OKCMAR as distributed by MLS GRID #1249988 Report a problem MLSOK/OKCMAR as distributed by MLS GRID #1249988 Report a problem | ||
| 9/21/2026 | Listed for sale | $199,700+14.1%$74/sqft |
Source: MLSOK/OKCMAR as distributed by MLS GRID #1249988 Report a problem | ||
| 11/17/2010 | Sold | $175,000$65/sqft |
Source: Agent Provided Report a problem | ||
Public tax history
| Year | Property taxes | Tax assessment |
|---|---|---|
| 2025 | $1,881 +0.7% | $18,591 +3% |
| 2024 | $1,867 +3.1% | $18,050 |
| 2023 | $1,810 +10.6% | $18,050 |
| 2022 | $1,637 +1.8% | $18,050 |
| 2021 | $1,608 -25.4% | $18,050 -22.9% |
| 2020 | $2,157 +3.6% | $23,411 +3% |
| 2019 | $2,083 +4% | $22,730 +3% |
| 2018 | $2,003 +11% | $22,068 +9.3% |
| 2017 | $1,805 +3.8% | $20,189 +3% |
| 2016 | $1,739 +4% | $19,601 +3% |
| 2015 | $1,673 +5.9% | $19,030 +3% |
| 2014 | $1,579 -5.7% | $18,476 -4% |
| 2013 | $1,675 +1% | $19,250 |
| 2012 | $1,659 +1.4% | $19,250 |
| 2011 | $1,636 +20.2% | $19,250 +13.3% |
| 2010 | $1,361 | $16,996 |
| 2009 | $1,361 -1.9% | $16,996 |
| 2008 | $1,387 | $16,996 |
Find assessor info on the county website
Monthly payment
Est. payment
Payment breakdown
Explore the cost of this home by adjusting the details. Changes won't be saved.Climate risks
Neighborhood: 73601
Nearby schools
Schools provided by the listing agent
- Elementary: Nance ES,Southwest ES,Washington ES
- Middle: Clinton MS
- High: Clinton HS
Source: MLSOK/OKCMAR as distributed by MLS GRID. This data may not be complete. We recommend contacting the local school district to confirm school assignments for this home.
Similar homes
- $194,9003 bd2 ba2k sqft1500 Redstone Dr, Clinton, OK 73601For Sale
 MLS ID #1240143, Chelsea Spencer-Randolph, Moxy Realty. MLSOK/OKCMAR as distributed by MLS GRID
 - $218,0003 bd2 ba2.9k sqft2515 Thomas Cir, Clinton, OK 73601For Sale
 MLS ID #1248125, Aaron Hemingway, United Country Heard Auction &. MLSOK/OKCMAR as distributed by MLS GRID
 - $224,9004 bd3 ba2k sqft1118 Camelot Dr, Clinton, OK 73601For Sale
 MLS ID #1232522, Chelsea Spencer-Randolph, Moxy Realty. MLSOK/OKCMAR as distributed by MLS GRID
 - $199,0003 bd2 ba1.3k sqft1751 Kelley Dr, Clinton, OK 73601For Sale
 United Country
