Welcome to 1109 Sherwood…a striking home nestled in one of Gladewater’s classic neighborhoods where the updates go far beyond what meets the eye. From the moment you pull into the circular driveway, you'll notice the pride of ownership, but what truly sets this home apart is the intentional investment in improvements that matter. The main entry opens into the heart of the home, where a beautifully updated kitchen showcases custom cabinetry, gleaming granite countertops, and modern stainless steel appliances, including an oven, microwave, new stovetop, and new dishwasher. The open layout flows effortlessly into the spacious living areas, all enhanced with new vinyl plank flooring, fresh paint, updated lighting, ceiling fans, and stylish hardware throughout.
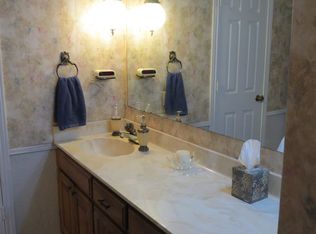
Upstairs, a versatile loft or 2nd living area with a closet easily functions as a fifth bedroom, office, or game room, offering flexibility to fit your lifestyle. The hall bathrooms and laundry room have been refreshed with updated fixtures, fresh paint, and a practical granite folding space that adds both function and style.
One of the home's standout features is the fully finished basement level, offering incredible versatility for today's needs. With direct access from both the back patio and the three-car garage, this expansive space is ideal for a home office, guest suite, workout room, media room, hobby space, or even multi-generational living.
Step into the freshly painted sunroom overlooking the large, well-maintained backyard, a peaceful spot for morning coffee or winding down in the evenings. Outside, the sellers have made meaningful upgrades that truly elevate the home's longevity and usability, including a newly added retaining wall, updated handrails on the back patio, and a freshly sealed and painted outdoor space designed for both safety and enjoyment. And perhaps most importantly, the home features a roof that's only five years young, offering peace of mind for years to come.
Sold
Price Unknown
1109 Sherwood St, Gladewater, TX 75647
4beds
3,322sqft
Single Family Residence
Built in 1994
0.31 Acres Lot
$334,800 Zestimate®
$--/sqft
$2,837 Estimated rent
Home value
$334,800
$318,000 - $352,000
$2,837/mo
Zestimate® history
Owner options
List your home for rent
$2,837/mo
Rent Zestimate®
Find your next renter with Zillow Rental Manager. Plus, with online applications, you can quickly screen prospective tenants – for free.
$2,837/mo
Rent Zestimate®
Refinance and save
Refinancing to a lower rate could help reduce your monthly payments and save thousands over the life of the loan.
Explore your selling options
Work with a Zillow partner agent
Leverage their expertise and Zillow's premium Showcase listings to get your home seen by more buyers.
Get startedList with your own agent
Get your home in front of millions of buyers by listing it on Zillow.
Learn how to do itSell it yourself
Take full control of how buyers see your home on Zillow by listing For Sale by Owner (FSBO).
List your homeWhat's special
Zillow last checked:
Listing updated:
Listed by:
Heather Kelly 0576998 903-297-0591,
Ember Realty 903-297-0591
Bought with:
Heather Kelly, 0576998
Texas Real Estate Executives - Longview
Source: NTREIS,MLS#: 21296058
Facts & features
Interior
Bedrooms & bathrooms
- Bedrooms: 4
- Bathrooms: 4
- Full bathrooms: 3
- 1/2 bathrooms: 1
Primary bedroom
- Level: First
- Dimensions: 12 x 14
Bedroom
- Level: Second
- Dimensions: 11 x 12
Bedroom
- Level: Third
- Dimensions: 12 x 10
Bedroom
- Level: Third
- Dimensions: 10 x 10
Primary bathroom
- Level: First
- Dimensions: 12 x 11
Basement
- Features: Built-in Features, Ceiling Fan(s), Granite Counters, Linen Closet
- Level: Third
- Dimensions: 22 x 20
Bonus room
- Features: Ceiling Fan(s)
- Level: Second
- Dimensions: 11 x 10
Living room
- Level: First
- Dimensions: 16 x 18
Heating
- Electric
Cooling
- Ceiling Fan(s), Electric
Appliances
- Included: Dishwasher, Electric Cooktop, Electric Oven, Electric Water Heater, Disposal
Features
- Built-in Features, Double Vanity, Granite Counters, High Speed Internet, Kitchen Island, Multiple Staircases, Open Floorplan, Walk-In Closet(s)
- Flooring: Luxury Vinyl Plank
- Has basement: Yes
- Has fireplace: No
- Fireplace features: None
Interior area
- Total interior livable area: 3,322 sqft
Property
Parking
- Total spaces: 3
- Parking features: Basement, Circular Driveway, Driveway, Garage
- Attached garage spaces: 3
Features
- Levels: Three Or More
- Patio & porch: Covered, Deck
- Exterior features: Deck
- Pool features: None
- Fencing: Back Yard
Lot
- Size: 0.31 Acres
- Features: Many Trees
- Residential vegetation: Grassed, Partially Wooded
Details
- Additional structures: None
- Parcel number: 90776
Construction
Type & style
- Home type: SingleFamily
- Architectural style: Traditional,Detached
- Property subtype: Single Family Residence
Materials
- Brick
- Foundation: Slab
- Roof: Shingle
Condition
- Year built: 1994
Utilities & green energy
- Sewer: Public Sewer
- Water: Public
- Utilities for property: Cable Available, Electricity Connected, Sewer Available, Water Available
Community & HOA
Community
- Security: Security Lights
- Subdivision: J Rigsby
HOA
- Has HOA: No
Location
- Region: Gladewater
Financial & listing details
- Tax assessed value: $333,030
- Annual tax amount: $3,256
- Date on market: 6/9/2026
- Cumulative days on market: 19 days
- Listing terms: Cash,Conventional,FHA,VA Loan
Price history
| Date | Event | Price |
|---|---|---|
| 8/3/2026 | Sold | -- |
Source: NTREIS #21296058 Report a problem | ||
| 7/11/2026 | Pending sale | $339,750$102/sqft |
Source:  LGVBOARD #20261913 Report a problem LGVBOARD #20261913 Report a problem | ||
| 6/30/2026 | Contingent | $339,750$102/sqft |
Source: NTREIS #21296058 Report a problem | ||
| 6/24/2026 | Price change | $339,750-5.6%$102/sqft |
Source: LGVBOARD #20261913 Report a problem | ||
| 6/19/2026 | Price change | $359,750-7.7%$108/sqft |
Source: LGVBOARD #20261913 Report a problem | ||
| 6/9/2026 | Price change | $389,750-2.5%$117/sqft |
Source: LGVBOARD #20261913 Report a problem | ||
| 5/26/2026 | Price change | $399,750-4.8%$120/sqft |
Source: LGVBOARD #20261913 Report a problem | ||
| 5/11/2026 | Price change | $419,750-3.5%$126/sqft |
Source: LGVBOARD #20261913 Report a problem | ||
| 5/1/2026 | Price change | $434,750-2.3%$131/sqft |
Source: LGVBOARD #20261913 Report a problem | ||
| 4/15/2026 | Price change | $444,950-3.3%$134/sqft |
Source: LGVBOARD #20261913 Report a problem | ||
| 3/18/2026 | Listed for sale | $459,975+41.6%$138/sqft |
Source: LGVBOARD #20261913 Report a problem | ||
| 1/22/2024 | Sold | -- |
Source: LGVBOARD #20236365 Report a problem | ||
| 12/13/2023 | Pending sale | $324,900$98/sqft |
Source: LGVBOARD #20236365 Report a problem | ||
| 10/27/2023 | Listed for sale | $324,900+41.9%$98/sqft |
Source: LGVBOARD #20236365 Report a problem | ||
| 8/9/2019 | Sold | -- |
Source:  GTARMLS #10106253 Report a problem GTARMLS #10106253 Report a problem | ||
| 6/19/2019 | Price change | $229,000-4.2%$69/sqft |
Source: TEXAS REAL ESTATE EXECUTIVES, THE DANIELS GROUP - GILMER #20191487 Report a problem | ||
| 5/1/2019 | Price change | $239,000-2.4%$72/sqft |
Source: TEXAS REAL ESTATE EXECUTIVES, THE DANIELS GROUP - GILMER #20191487 Report a problem | ||
| 3/24/2019 | Listed for sale | $245,000+4.3%$74/sqft |
Source: TEXAS REAL ESTATE EXECUTIVES, THE DANIELS GROUP - GILMER #20191487 Report a problem | ||
| 4/16/2018 | Listing removed | $235,000$71/sqft |
Source: SUZANNE COOK & COMPANY #20174765 Report a problem | ||
| 10/9/2017 | Price change | $235,000-1.7%$71/sqft |
Source: SUZANNE COOK & COMPANY #20174765 Report a problem | ||
| 8/26/2017 | Listed for sale | $239,000$72/sqft |
Source: SUZANNE COOK & COMPANY #20174765 Report a problem | ||
Public tax history
| Year | Property taxes | Tax assessment |
|---|---|---|
| 2025 | $3,256 +10.5% | $333,030 +14.3% |
| 2024 | $2,947 +10.2% | $291,441 +10% |
| 2023 | $2,675 -2.5% | $264,946 +10% |
| 2022 | $2,744 +1.7% | $240,860 +3.9% |
| 2021 | $2,699 +5% | $231,760 +2.5% |
| 2020 | $2,569 +3.4% | $226,060 +3.3% |
| 2019 | $2,485 +192.8% | $218,930 -0.7% |
| 2018 | $849 +5% | $220,480 +5% |
| 2017 | $808 -0.3% | $210,000 -0.3% |
| 2016 | $811 +0.2% | $210,630 +0.2% |
| 2015 | $809 -80.6% | $210,120 -0.7% |
| 2014 | $4,164 | $211,680 +0.6% |
| 2013 | -- | $210,520 -0.2% |
| 2012 | -- | $211,010 +0.4% |
| 2011 | -- | $210,110 +1.6% |
| 2010 | -- | $206,860 -1.1% |
| 2009 | -- | $209,060 +3.6% |
| 2008 | -- | $201,890 +4.6% |
| 2007 | -- | $193,080 +5.7% |
| 2006 | -- | $182,750 +4.4% |
| 2005 | -- | $174,980 +1% |
| 2004 | -- | $173,290 +3.7% |
| 2003 | -- | $167,180 +1.7% |
| 2002 | -- | $164,330 +2.2% |
| 2001 | -- | $160,720 +4.8% |
| 2000 | -- | $153,340 |
Find assessor info on the county website
Neighborhood: 75647
Nearby homes
- $273,400-- bd2 ba2k sqft1107 Sherwood St, Gladewater, TX 75647Off Market
- $263,7003 bd2 ba1.9k sqft1009 Sherwood St, Gladewater, TX 75647Off Market

- $243,1003 bd3 ba1.8k sqft1105 Sherwood St, Gladewater, TX 75647Off Market
- $269,100-- bd2 ba2.2k sqft1102 Sherwood St, Gladewater, TX 75647Off Market
- $276,100-- bd2 ba2.3k sqft1100 Sherwood St, Gladewater, TX 75647Off Market
- $438,7003 bd3 ba3.3k sqft1011 Sherwood St, Gladewater, TX 75647Off Market
- $255,400-- bd2 ba2.1k sqft1008 Sherwood St, Gladewater, TX 75647Off Market
- $257,9004 bd3 ba2.1k sqft1104 Sherwood St, Gladewater, TX 75647Off Market
Nearby schools
GreatSchools rating
- NAGladewater Primary SchoolGrades: PK-1Distance: 0.7 mi
- 4/10Gladewater Middle SchoolGrades: 6-8Distance: 1.3 mi
- 5/10Gladewater High SchoolGrades: 9-12Distance: 2 mi
Schools provided by the listing agent
- Elementary: Broadway,Gayavenue
- Middle: Gladewater,Weldon
- High: Gladewater
- District: Gladewater ISD
Source: NTREIS. This data may not be complete. We recommend contacting the local school district to confirm school assignments for this home.
Sell for more on Zillow
Get a Zillow Showcase℠ listing at no additional cost and you could sell for .
$334,800
2% more
+$6,696
With Zillow Showcase(estimated)
$341,496
- Texas
- Gregg County
- Gladewater
- 75647
- 1109 Sherwood St
Nearby cities
Nearby zip codes
Other Gladewater Topics
