Prepare to be captivated the moment you enter! This stunning two-story townhome welcomes you with an inviting open-concept layout that seamlessly blends modern elegance with timeless charm.
The large picture window in the living room instantly draws your eye to the beautiful sunrise vistas beyond. The kitchen stuns with its upgraded features, including crown molding, quartz countertops, tile backsplash and classic white shaker cabinets that exude timeless elegance.
The thoughtful design continues throughout, with a convenient coat closet in the entryway and a half-bathroom just off the kitchen and garage entrance. Imagine coffee on the maintenance free deck while enjoying the sunrise! Bring groceries right in from your huge (588 sf) garage to the kitchen.
Upstairs find THREE generous bedrooms. Two bedrooms enjoy a full-size bathroom in a ''Jack-and-Jill'' access format. The primary suite is the perfect retreat, including a jacuzzi tub AND oversized tiled walk-in shower. Conveniently, your laundry area is on this level, too, plus a large landing perfect for a reading nook!
The lowest level features a cozy family room with new carpet and walk-out access to your patio and gorgeously landscaped yard with white vinyl privacy fence. A ¾ bathroom, 4th bedroom and mechanical room round out this level.
This home has a lot of upgraded features including Pella windows, solid white doors & trim, high efficiency furnace with zone capabilities, brand new water heater, 2x6 Construction, and blown-in insulation.
Embrace the charm, the views, and the endless possibilities of this home that is nestled in a desirable neighborhood on a private drive. Schedule your tour today!
Sold
Price Unknown
1109 Socorro Pl, Bismarck, ND 58501
4beds
2,171sqft
Townhouse
Built in 2013
5,662 Square Feet Lot
$385,100 Zestimate®
$--/sqft
$2,694 Estimated rent
Home value
$385,100
$366,000 - $404,000
$2,694/mo
Zestimate® history
Owner options
List your home for rent
$2,694/mo
Rent Zestimate®
Find your next renter with Zillow Rental Manager. Plus, with online applications, you can quickly screen prospective tenants – for free.
$2,694/mo
Rent Zestimate®
Refinance and save
Refinancing to a lower rate could help reduce your monthly payments and save thousands over the life of the loan.
Explore your selling options
Work with a Zillow partner agent
Leverage their expertise and Zillow's premium Showcase listings to get your home seen by more buyers.
Get startedList with your own agent
Get your home in front of millions of buyers by listing it on Zillow.
Learn how to do itSell it yourself
Take full control of how buyers see your home on Zillow by listing For Sale by Owner (FSBO).
List your homeWhat's special
Zillow last checked:
Listing updated:
Listed by:
JAMIE L CHRISTENSEN 701-391-5383,
CENTURY 21 Morrison Realty
Bought with:
JUDY MASLOWSKI, 7809
BIANCO REALTY, INC.
Source: Great North MLS,MLS#: 4013701
Facts & features
Interior
Bedrooms & bathrooms
- Bedrooms: 4
- Bathrooms: 4
- Full bathrooms: 1
- 3/4 bathrooms: 2
- 1/2 bathrooms: 1
Primary bedroom
- Level: Upper
Bedroom 2
- Level: Upper
Bedroom 3
- Level: Upper
Bedroom 4
- Level: Basement
Primary bathroom
- Level: Main
Bathroom 2
- Description: 1/2 bath
- Level: Main
Bathroom 3
- Description: Full Bath
- Level: Upper
Bathroom 4
- Level: Basement
Dining room
- Level: Main
Family room
- Level: Basement
Kitchen
- Level: Main
Living room
- Level: Main
Other
- Level: Lower
Heating
- Forced Air
Cooling
- Central Air
Appliances
- Included: Dishwasher, Dryer, Electric Range, Microwave Hood, Refrigerator, Washer
Features
- Ceiling Fan(s), Primary Bath, Walk-In Closet(s)
- Flooring: Carpet, Laminate
- Windows: Window Treatments
- Basement: Daylight,Finished,Walk-Out Access
- Has fireplace: No
Interior area
- Total structure area: 2,171
- Total interior livable area: 2,171 sqft
- Finished area above ground: 1,655
- Finished area below ground: 516
Property
Parking
- Total spaces: 2
- Parking features: Heated Garage, Insulated, Tuck Under Garage, Workbench, Floor Drain, Attached
- Attached garage spaces: 2
Features
- Levels: Three Or More,Two
- Stories: 3
- Exterior features: None
- Fencing: Vinyl,Back Yard,Full,Privacy
- Has view: Yes
Lot
- Size: 5,662 Square Feet
- Dimensions: 44 Front, 47 Rear, 125L
- Features: Views, Sprinklers In Rear, Sloped, Sprinklers In Front, Landscaped, Private
Details
- Parcel number: 1345005010
Construction
Type & style
- Home type: Townhouse
- Architectural style: Walk-Out
- Property subtype: Townhouse
Materials
- Stone, Vinyl Siding
- Foundation: Concrete Perimeter
- Roof: Shingle
Condition
- New construction: No
- Year built: 2013
Utilities & green energy
- Sewer: Public Sewer
- Water: Public
Community & HOA
HOA
- Services included: None, See Remarks
Location
- Region: Bismarck
Financial & listing details
- Tax assessed value: $326,200
- Annual tax amount: $3,579
- Date on market: 5/30/2024
Price history
| Date | Event | Price |
|---|---|---|
| 7/24/2024 | Sold | -- |
Source: Great North MLS #4013701 Report a problem | ||
| 6/1/2024 | Pending sale | $339,900$157/sqft |
Source: Great North MLS #4013701 Report a problem | ||
| 5/30/2024 | Listed for sale | $339,900+13.3%$157/sqft |
Source: Great North MLS #4013701 Report a problem | ||
| 11/22/2019 | Sold | -- |
Source: Great North MLS #3404672 Report a problem | ||
| 10/8/2019 | Listed for sale | $299,900$138/sqft |
Source: ALLIANCE REAL ESTATE #404672 Report a problem | ||
| 7/5/2017 | Sold | -- |
Source: Great North MLS #3331695 Report a problem | ||
Public tax history
| Year | Property taxes | Tax assessment |
|---|---|---|
| 2024 | $3,640 +13.3% | $163,100 +6.6% |
| 2023 | $3,213 +1.4% | $153,000 +11.1% |
| 2022 | $3,168 +0.3% | $137,700 +7.7% |
| 2021 | $3,160 | $127,850 |
| 2020 | -- | $127,850 |
| 2019 | $2,989 +354.1% | $127,850 |
| 2018 | $658 | $127,850 +307.2% |
| 2017 | -- | $31,400 +22.2% |
| 2016 | $486 +222.8% | $25,700 +242.7% |
| 2014 | $151 | $7,500 +8.7% |
| 2013 | -- | $6,900 |
Find assessor info on the county website
Neighborhood: 58501
Nearby homes
- $360,8004 bd4 ba2.3k sqft1103 Socorro Pl, Bismarck, ND 58501Off Market

- $329,5003 bd3 ba558 sqft1111 Socorro Pl, Bismarck, ND 58501Off Market
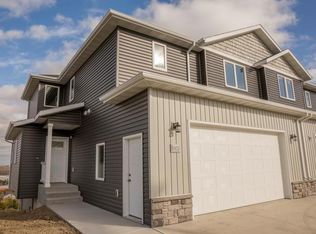
- $--4 bd4 ba2.2k sqft1101 Socorro Pl, Bismarck, ND 58501Sold
- $31,000-- bd-- ba-- sqft1115 Socorro Pl, Bismarck, ND 58501Off Market
- $424,7004 bd3 ba1.9k sqft1108 Sorrento Pl, Bismarck, ND 58501Off Market
- $---- bd-- ba-- sqft3330 Crocus Ave, Bismarck, ND 58501Sold
- $348,7003 bd4 ba2k sqft1033 Socorro Pl, Bismarck, ND 58501Off Market
- $31,000-- bd-- ba-- sqft1117 Socorro Pl, Bismarck, ND 58501Off Market
Nearby schools
GreatSchools rating
- 5/10Rita Murphy Elementary SchoolGrades: K-5Distance: 0.5 mi
- 6/10Simle Middle SchoolGrades: 6-8Distance: 1 mi
- 5/10Legacy High SchoolGrades: 9-12Distance: 2.1 mi
- North Dakota
- Burleigh County
- Bismarck
- 58501
- 1109 Socorro Pl
Nearby cities
Nearby zip codes
Other Bismarck Topics
