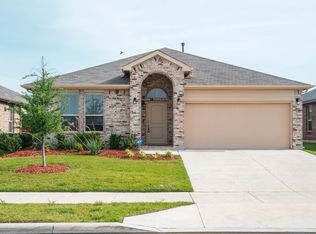
Welcome to this beautiful home nestled in the highly desirable Hawthorne Meadows community of North Fort Worth, located within the top-rated Northwest ISD. This one-level traditional home features 3 bedrooms, 2 full baths, and a 2-car garage located across the street from the elementary school.
Step into a thoughtfully designed floor plan where every detail has been considered. The kitchen stands out with the granite countertops, tile backsplash, and a stainless steel sink paired with Moen chrome fixtures. Enjoy cooking with quality Frigidaire black appliances, a gas range, a built-in microwave, and a dishwasher. Stained raised panel cabinets with 36” uppers and a versatile island provide ample prep space, storage, and casual dining options.
The living area is warm and inviting—ideal for gatherings or quiet evenings at home. Throughout the home, you'll find coordinating brushed nickel lighting fixtures, recessed lighting, rocker light switches, and ceiling fans with light kits in key rooms
Smart home options: This property includes the Honeywell T6 Pro Z-Wave thermostat and Kwikset SmartCode front door lock, offering modern convenience and security.
The primary bath features a cultured marble vanity top, a garden tub with ceramic tile splash, a walk-in shower with ceramic tile surround, and a 42” plate mirror—all finished with elegant Moen® Chateau chrome plumbing fixtures. Ceramic tile flooring adds a sleek, clean finish to both bathrooms and the foyer. RevWood Mohawk dark wood style flooring is in the living room and the Primary bedroom.
Step outside to your private, park-like backyard, enclosed with a 6’ privacy fence on metal posts and a wide gate. A complete sprinkler system with rain sensor, partial gutters, and built-in Taexx Pest Control System add valuable, low-maintenance benefits.
Don’t miss your opportunity to own this beautiful, move-in-ready home in one of North Fort Worth’s most sought-after neighborhoods.
Sold
Price Unknown
1109 Spanish Needle Trl, Fort Worth, TX 76131
3beds
1,772sqft
Single Family Residence
Built in 2018
6,359 Square Feet Lot
$334,600 Zestimate®
$--/sqft
$2,234 Estimated rent
Home value
$334,600
$318,000 - $351,000
$2,234/mo
Zestimate® history
Owner options
List your home for rent
$2,234/mo
Rent Zestimate®
Find your next renter with Zillow Rental Manager. Plus, with online applications, you can quickly screen prospective tenants – for free.
$2,234/mo
Rent Zestimate®
Refinance and save
$625/mo
Est. payment
Refinancing to a lower rate could help reduce your monthly payments and save thousands over the life of the loan.
$625/mo
Est. payment
Explore your selling options
Work with a Zillow partner agent
Leverage their expertise and Zillow's premium Showcase listings to get your home seen by more buyers.
Get startedList with your own agent
Get your home in front of millions of buyers by listing it on Zillow.
Learn how to do itSell it yourself
Take full control of how buyers see your home on Zillow by listing For Sale by Owner (FSBO).
List your homeWhat's special
Private park-like backyardRecessed lightingBuilt-in microwaveGranite countertopsTile backsplashStainless steel sinkGas range
Zillow last checked:
Listing updated:
Listed by:
Kendra Crawford 0546856 817-683-0076,
RE/MAX DFW Associates 972-462-8181
Bought with:
Thach Hoang
eXp Realty LLC
Source: NTREIS,MLS#: 20976035
Facts & features
Interior
Bedrooms & bathrooms
- Bedrooms: 3
- Bathrooms: 2
- Full bathrooms: 2
Primary bedroom
- Features: Dual Sinks, En Suite Bathroom, Garden Tub/Roman Tub, Separate Shower, Walk-In Closet(s)
- Level: First
- Dimensions: 15 x 14
Bedroom
- Level: First
- Dimensions: 12 x 11
Bedroom
- Features: Ceiling Fan(s)
- Level: First
- Dimensions: 12 x 10
Primary bathroom
- Features: Built-in Features, Dual Sinks, En Suite Bathroom, Garden Tub/Roman Tub, Stone Counters
- Level: First
- Dimensions: 9 x 9
Dining room
- Level: First
- Dimensions: 10 x 8
Other
- Level: First
- Dimensions: 9 x 5
Kitchen
- Features: Eat-in Kitchen, Granite Counters, Kitchen Island, Walk-In Pantry
- Level: First
- Dimensions: 12 x 8
Laundry
- Level: First
- Dimensions: 6 x 5
Living room
- Features: Ceiling Fan(s)
- Level: First
- Dimensions: 20 x 16
Heating
- Central
Cooling
- Central Air
Appliances
- Included: Dishwasher, Disposal, Gas Range
- Laundry: Washer Hookup, Electric Dryer Hookup, Laundry in Utility Room
Features
- Decorative/Designer Lighting Fixtures, Eat-in Kitchen, High Speed Internet, Kitchen Island, Smart Home
- Flooring: Carpet, Ceramic Tile, Luxury Vinyl Plank
- Windows: Window Coverings
- Has basement: No
- Has fireplace: No
Interior area
- Total interior livable area: 1,772 sqft
Property
Parking
- Total spaces: 2
- Parking features: Door-Multi, Driveway, Garage Faces Front, Garage, Garage Door Opener
- Attached garage spaces: 2
- Has uncovered spaces: Yes
Accessibility
- Accessibility features: Grip-Accessible Features
Features
- Levels: One
- Stories: 1
- Patio & porch: Patio
- Exterior features: Private Yard, Rain Gutters
- Pool features: None, Community
- Fencing: Back Yard,Fenced,Wood
Lot
- Size: 6,359 Square Feet
- Features: Back Yard, Lawn, Landscaped
- Residential vegetation: Brush, Grassed
Details
- Parcel number: 42360917
Construction
Type & style
- Home type: SingleFamily
- Architectural style: Traditional,Detached
- Property subtype: Single Family Residence
Materials
- Brick
- Foundation: Slab
- Roof: Composition
Condition
- Year built: 2018
Utilities & green energy
- Sewer: Public Sewer
- Water: Public
- Utilities for property: Sewer Available, Water Available
Green energy
- Energy efficient items: Rain/Freeze Sensors, Windows
Community & HOA
Community
- Features: Pool, Sidewalks
- Security: Security System
- Subdivision: Revel Stoke
HOA
- Has HOA: Yes
- Services included: All Facilities, Association Management, Maintenance Grounds, Maintenance Structure
- HOA fee: $625 annually
- HOA name: Spectrum Management Association
- HOA phone: 210-494-0659
Location
- Region: Fort Worth
Financial & listing details
- Tax assessed value: $354,598
- Annual tax amount: $8,059
- Date on market: 6/22/2025
- Cumulative days on market: 118 days
- Listing terms: Cash,Conventional,FHA,VA Loan
Price history
| Date | Event | Price |
|---|---|---|
| 12/12/2025 | Sold | -- |
Source: NTREIS #20976035 Report a problem | ||
| 10/29/2025 | Pending sale | $348,000$196/sqft |
Source: NTREIS #20976035 Report a problem | ||
| 10/19/2025 | Contingent | $348,000$196/sqft |
Source: NTREIS #20976035 Report a problem | ||
| 8/13/2025 | Price change | $348,000-0.9%$196/sqft |
Source: NTREIS #20976035 Report a problem | ||
| 7/23/2025 | Price change | $351,000-1.7%$198/sqft |
Source: NTREIS #20976035 Report a problem | ||
| 6/22/2025 | Listed for sale | $357,000$201/sqft |
Source: NTREIS #20976035 Report a problem | ||
| 4/17/2019 | Sold | -- |
Source: Agent Provided Report a problem | ||
Public tax history
| Year | Property taxes | Tax assessment |
|---|---|---|
| 2025 | -- | $354,598 |
| 2024 | -- | $354,598 -2% |
| 2023 | -- | $361,849 +13.4% |
| 2022 | -- | $319,188 +13.1% |
| 2021 | -- | $282,110 +7.6% |
| 2020 | -- | $262,288 +135.3% |
| 2019 | $424 | $111,470 |
Find assessor info on the county website
Neighborhood: 76131
Nearby homes
- $286,9004 bd2 ba1.6k sqft1113 Spanish Needle Trl, Fort Worth, TX 76177Off Market
- $302,200-- bd-- ba1.5k sqft1113 Spanish Needle Trl, Fort Worth, TX 76131Off Market
- $350,7004 bd2 ba1.8k sqft1105 Spanish Needle Trl, Fort Worth, TX 76131Off Market

- $342,8004 bd2 ba1.8k sqft1105 Spanish Needle Trl, Fort Worth, TX 76177Off Market

- $341,700-- bd-- ba1.7k sqft1117 Spanish Needle Trl, Fort Worth, TX 76177Off Market
- $351,3004 bd2 ba1.8k sqft1101 Spanish Needle Trl, Fort Worth, TX 76177Off Market
- $334,7003 bd2 ba2.5k sqft1101 Spanish Needle, Fort Worth, TX 76177Off Market
- $305,500-- bd-- ba1.5k sqft1108 Blooming Prairie Trl, Fort Worth, TX 76177Off Market
Nearby schools
GreatSchools rating
- 5/10Lizzie Curtis Elementary SchoolGrades: PK-5Distance: 0.1 mi
- 7/10CW Worthington Middle SchoolGrades: 6-8Distance: 3 mi
- 7/10V R Eaton High SchoolGrades: 9-12Distance: 3.2 mi
Schools provided by the listing agent
- Elementary: Lizzie Curtis
- Middle: CW Worthington
- High: Eaton
- District: Northwest ISD
Source: NTREIS. This data may not be complete. We recommend contacting the local school district to confirm school assignments for this home.
Get a cash offer in 3 minutes
Find out how much your home could sell for in as little as 3 minutes with a no-obligation cash offer.
Estimated market value
$334,600
Get a cash offer in 3 minutes
Find out how much your home could sell for in as little as 3 minutes with a no-obligation cash offer.
Estimated market value
$334,600
- Texas
- Tarrant County
- Fort Worth
- 76131
- 1109 Spanish Needle Trl
