Skip main navigation
Sold for $267,000
  • $267,000

    1109 State Route 54, Urbana, OH 43078

    2beds
    1,344sqft
    Single Family Residence
    Built in 1954
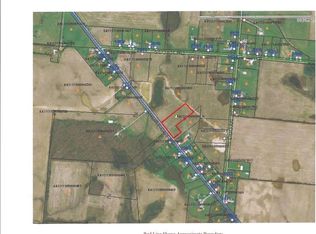
    1.02 Acres Lot
    $267,100 Zestimate®
    $199/sqft
    $1,473 Estimated rent

    Home value

    $267,100

    Estimated sales range

    Not available

    $1,473/mo

    Zestimate® history
    Loading
    Loading...

    Owner options

    List your home for rent

    $1,473/mo

    Rent Zestimate®

    Find your next renter with Zillow Rental Manager. Plus, with online applications, you can quickly screen prospective tenants – for free.

    Learn more

    $1,473/mo

    Rent Zestimate®

    Refinance and save

    $1,766/mo

    Est. payment

    Refinancing to a lower rate could help reduce your monthly payments and save thousands over the life of the loan.

    See today's rates

    $1,766/mo

    Est. payment

    Explore your selling options

    Work with a Zillow partner agent

    Leverage their expertise and Zillow's premium Showcase listings to get your home seen by more buyers.

    Get started

    List with your own agent

    Get your home in front of millions of buyers by listing it on Zillow.

    Learn how to do it

    Sell it yourself

    Take full control of how buyers see your home on Zillow by listing For Sale by Owner (FSBO).

    List your home

    What's special

    Storage shedTwo spacious bedroomsSubway-tile backsplashStainless appliancesRoof restoration by roofmaxOpen shelvingDining area
    Welcome to 1109 State Route 54 in Urbana, a charming 2-bedroom, 1-bath ranch situated on 1.019 acres and offering a comfortable mix of country surroundings, thoughtful updates, and flexible living space. With room to spread out both inside and outside, this property has plenty to offer while still keeping Urbana's everyday conveniences within easy reach. The main level features 1,344 square feet of living space with two spacious bedrooms, a full bath, dining area, and an inviting kitchen full of character. The kitchen features beautiful cabinetry, open shelving, subway-tile backsplash, stainless appliances, generous counter space, and a bright breakfast nook surrounded by windows with beautiful views of the surrounding countryside. Just beyond the kitchen, the large living room is filled with natural light and showcases beautifully refinished hardwood floors, creating a warm and welcoming space for relaxing or entertaining. An enclosed porch/sunroom offers another great place to enjoy your morning coffee, unwind at the end of the day, or simply take in the changing seasons. Downstairs, the full basement adds even more versatility with a large partially finished recreation room plus two additional rooms that could be used as a home office, workout room, hobby space, guest area, or potential additional sleeping space depending on your needs. Outside, the 1.019-acre lot provides plenty of room to enjoy the outdoors, while an attached 2-car garage, carport, and storage shed provide excellent parking and storage options. The current owner has also completed numerous improvements including updates to the furnace and A/C, tankless water heater, water softener, plumbing, flooring, appliances, house and garage insulation by USA Insulation, new sunroom windows & roof restoration by RoofMax. Come see everything 1109 State Route 54 has to offer and imagine how easily this could feel like home.

    Zillow last checked:

    Listing updated:

    Listed by:

    V Patrick Hamilton (937)652-1100,

    RE/MAX Alliance Realty

    Bought with:

    Test Member

    Test Office

    Source: DABR MLS,MLS#: 968510MLS LogoOriginating MLS: Dayton Area Board of REALTORS

    Facts & features

    Interior

    Bedrooms & bathrooms
    • Bedrooms: 2
    • Bathrooms: 1
    • Full bathrooms: 1
    • Main level bathrooms: 1
    Bedroom
    • Level: Main
    • Dimensions: 13 x 11
    Bedroom
    • Level: Main
    • Dimensions: 13 x 11
    Breakfast room nook
    • Level: Main
    • Dimensions: 10 x 10
    Dining room
    • Level: Main
    • Dimensions: 12 x 10
    Florida room
    • Level: Main
    • Dimensions: 13 x 7
    Kitchen
    • Level: Main
    • Dimensions: 17 x 11
    Living room
    • Level: Main
    • Dimensions: 20 x 13
    Other
    • Level: Basement
    • Dimensions: 10 x 10
    Other
    • Level: Basement
    • Dimensions: 13 x 8
    Recreation
    • Level: Basement
    • Dimensions: 23 x 13
    Utility room
    • Level: Basement
    • Dimensions: 42 x 13
    Heating
    • Forced Air
    Cooling
    • None
    Features
    • Basement: Full
    Interior area
    • Total structure area: 1,344
    • Total interior livable area: 1,344 sqft

    Property

    Parking
    • Total spaces: 2
    • Parking features: Attached, Garage, Two Car Garage
    • Attached garage spaces: 2
    Features
    • Levels: One
    • Stories: 1
    • Exterior features: Storage
    Lot
    • Size: 1.02 Acres
    • Dimensions: 1.02 Acres
    Details
    • Additional structures: Shed(s)
    • Parcel number: K411111160001401
    • Zoning: Residential
    • Zoning description: Residential

    Construction

    Type & style
    • Home type: SingleFamily
    • Property subtype: Single Family Residence
    Materials
    • Brick, Vinyl Siding
    Condition
    • Year built: 1954

    Utilities & green energy

    • Sewer: Septic Tank
    • Water: Well
    • Utilities for property: Septic Available, Water Available

    Community & HOA

    HOA
    • Has HOA: No
    Location
    • Region: Urbana

    Financial & listing details

    • Price per square foot: $199/sqft
    • Tax assessed value: $193,730
    • Annual tax amount: $2,371
    • Date on market: 9/9/2026
    • Listing terms: Conventional,FHA,USDA Loan

    Price history

    DateEventPrice
    10/15/2026Sold$267,000+2.7%$199/sqft
    Source: DABR MLS #968510 Report a problem
    9/14/2026Pending sale$259,900$193/sqft
    Source: DABR MLS #968510 Report a problem
    9/13/2026Contingent$259,900$193/sqft
    Source: WRIST #1048306 Report a problem
    9/9/2026Listed for sale$259,900+18.1%$193/sqft
    Source: WRIST #1048306 Report a problem
    2/13/2024Sold$220,000+46.7%$164/sqft
    Source: Public Record Report a problem
    4/28/2020Sold$150,000+38.9%$112/sqft
    Source: Public Record Report a problem
    4/27/2010Sold$108,000$80/sqft
    Source: Public Record Report a problem

    Public tax history

    YearProperty taxesTax assessment
    2025$2,371 +17.6%$67,810 +43.8%
    2024$2,017 -1.4%$47,170
    2023$2,047 -0.5%$47,170
    2022$2,058 +9.8%$47,170 +25%
    2021$1,873 -49.2%$37,740
    2020$3,689 +99.3%$37,740
    2019$1,851 +14.4%$37,740 +20%
    2018$1,618 +0.7%$31,440
    2017$1,607 -0.2%$31,440
    2016$1,611 +0.6%$31,440 +3.9%
    2015$1,602 -0.1%$30,270
    2014$1,603 +16.5%$30,270
    2013$1,377 -13.1%$30,270 -10.7%
    2012$1,584 +38.5%$33,910
    2011$1,143 +5.8%$33,910
    2010$1,081 -4.3%$33,910 -6%
    2009$1,129 +0.1%$36,070
    2008$1,128 +26.4%$36,070
    2007$893 -30.3%$36,070 -2.8%
    2006$1,281 +2.6%$37,110
    2005$1,249 $37,110
    2004$1,249 +2.6%$37,110 +5.8%
    2003$1,217 +6.5%$35,070
    2002$1,143 $35,070
    Find assessor info on the county website

    Neighborhood: 43078

    Nearby schools

    GreatSchools rating
    Schools provided by the listing agent
    • District: Urbana

    Source: DABR MLS. This data may not be complete. We recommend contacting the local school district to confirm school assignments for this home.

    Get pre-qualified for a loan
    At Zillow Home Loans, we can pre-qualify you in as little as 5 minutes with no impact to your credit score.

    An equal housing lender. NMLS #10287.