Skip main navigation
Sold
  • Price Unknown

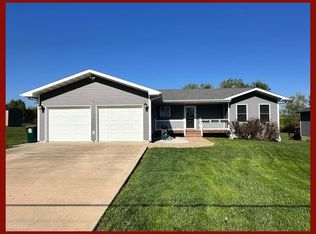
    1109 Steer Creek Way, Kirksville, MO 63501

    3beds
    1,808sqft
    Single Family Residence
    Built in 2019
    0.6 Acres Lot
    $320,600 Zestimate®
    $--/sqft
    $1,871 Estimated rent

    Home value

    $320,600

    Estimated sales range

    Not available

    $1,871/mo

    Zestimate® history
    Loading
    Loading...

    Owner options

    List your home for rent

    $1,871/mo

    Rent Zestimate®

    Find your next renter with Zillow Rental Manager. Plus, with online applications, you can quickly screen prospective tenants – for free.

    Learn more

    $1,871/mo

    Rent Zestimate®

    Refinance and save

    Refinancing to a lower rate could help reduce your monthly payments and save thousands over the life of the loan.

    See today's rates

    Explore your selling options

    Work with a Zillow partner agent

    Leverage their expertise and Zillow's premium Showcase listings to get your home seen by more buyers.

    Get started

    List with your own agent

    Get your home in front of millions of buyers by listing it on Zillow.

    Learn how to do it

    Sell it yourself

    Take full control of how buyers see your home on Zillow by listing For Sale by Owner (FSBO).

    List your home

    What's special

    Full unfinished basementScenic viewsOpen floor planBlack stainless appliancesCustom cabinetry
    MARCH to Steer Creek Way! Built in 2019 this 3 Bedroom, 2 Bath Ranch Style Homefeatures an OPEN FLOOR PLAN and Comfortable Living Areas with ROOM TO EXPAND in the lower level FULL Unfinished Basement! Offering 9 ft ceilings, nice size Kitchen with island, Custom Cabinetry, Black Stainless Appliances and walk in pantry for allyour storage needs! Theease ofmain floor laundry/mud room right off the double car garage adds to the ease of one level living! Sitting on almost a 3/4 of an acre just east of the bypass offering city convenience with scenic views. This almost LIKE NEW Home is One Not To Miss! For your showing or more details contact Mark Whitney at 660-341-4527 or email cmarkwhitney@gmail.com. C. Mark Whitney for ALL Your RealEstate Needs!

    Zillow last checked:

    Listing updated:

    Listed by:

    Mark Whitney 660-341-4527,

    CENTURY 21 Lifetime Realty

    Bought with:

    Adam Snyder, 2023007191

    CENTURY 21 Lifetime Realty

    Source: Northeast Central AOR,MLS#: 41231MLS Logo

    Facts & features

    Interior

    Bedrooms & bathrooms
    • Bedrooms: 3
    • Bathrooms: 2
    • Full bathrooms: 2
    Bedroom 1
    • Area: 255
    • Dimensions: 17 x 15
    Bedroom 2
    • Area: 168
    • Dimensions: 12 x 14
    Bedroom 3
    • Area: 156
    • Dimensions: 12 x 13
    Bathroom 1
    • Area: 96
    • Dimensions: 12 x 8
    Bathroom 2
    • Area: 45
    • Dimensions: 9 x 5
    Kitchen
    • Area: 156
    • Dimensions: 13 x 12
    Living room
    • Area: 425
    • Dimensions: 25 x 17
    Heating
    • Heat Pump
    Cooling
    • Ceiling Fan(s), Central Air
    Appliances
    • Included: Dishwasher, Disposal, Electric Oven/Range, Microwave, Refrigerator, Electric Water Heater
    • Laundry: Laundry Hookup: Laundry Room, Main Level
    Features
    • Dry Wall
    • Flooring: Carpet, Laminate
    • Windows: Screens, Vinyl, Some Window Treatments
    • Basement: Full,Unfinished
    • Has fireplace: No
    • Fireplace features: None
    Interior area
    • Total structure area: 1,808
    • Total interior livable area: 1,808 sqft

    Property

    Parking
    • Total spaces: 2
    • Parking features: Two Car, Attached, Garage Door Opener
    • Attached garage spaces: 2
    Features
    • Patio & porch: Deck, Front Porch
    • Fencing: None
    Lot
    • Size: 0.6 Acres
    • Dimensions: 91.10' x 285.29' IRR
    Details
    • Parcel number: 13011020000007000000
    • Zoning description: N/A

    Construction

    Type & style
    • Home type: SingleFamily
    • Architectural style: Ranch
    • Property subtype: Single Family Residence
    Materials
    • Frame, Vinyl Siding
    • Roof: Asphalt
    Condition
    • New construction: No
    • Year built: 2019

    Utilities & green energy

    • Gas: None
    • Sewer: Public Sewer
    • Water: Public
    • Utilities for property: Cable Available

    Community & HOA

    Community
    • Security: Smoke Detector(s)
    • Subdivision: Green Acres
    HOA
    • Has HOA: No
    Location
    • Region: Kirksville

    Financial & listing details

    • Tax assessed value: $231,680
    • Annual tax amount: $2,450
    • Date on market: 3/5/2025
    • Road surface type: Paved

    Price history

    DateEventPrice
    8/29/2025Sold--
    Source: Northeast Central AOR #41231 Report a problem
    7/21/2025Contingent$314,900$174/sqft
    Source: Northeast Central AOR #41231 Report a problem
    6/10/2025Price change$314,900-1.6%$174/sqft
    Source: Northeast Central AOR #41231 Report a problem
    3/5/2025Listed for sale$319,900+14.3%$177/sqft
    Source: Northeast Central AOR #41231 Report a problem
    4/28/2022Sold--
    Source: Northeast Central AOR #29051 Report a problem
    2/4/2022Pending sale$279,900$155/sqft
    Source: Northeast Central AOR #29051 Report a problem
    2/1/2022Listed for sale$279,900$155/sqft
    Source: Northeast Central AOR #29051 Report a problem
    11/6/2019Sold--
    Source: Northeast Central AOR #25464 Report a problem

    Public tax history

    YearProperty taxesTax assessment
    2025$2,671 +9%$44,020 +10%
    2024$2,451 +0.4%$40,020
    2023$2,440 +0%$40,020
    2022$2,440 $40,020
    2021-- $40,020 +3.6%
    2020-- $38,620 +5664.2%
    2017-- $670
    2016-- $670
    2015-- $670
    2011-- --
    Find assessor info on the county website

    Neighborhood: 63501

    Nearby schools

    GreatSchools rating
    Schools provided by the listing agent
    • District: Kirksville R-III

    Source: Northeast Central AOR. This data may not be complete. We recommend contacting the local school district to confirm school assignments for this home.