LOOKING FOR A HOME AWAY FROM THE CITY NOISE—WITHOUT SACRIFICING CONVENIENCE?
Discover the perfect blend of comfort, privacy, and tasteful updates at 1109 Stonehenge Ct. Nestled on a peaceful 1.38-acre cul-de-sac lot and backing to a private wooded setting, this beautifully refreshed home offers a serene retreat that feels miles from the hustle and bustle, yet remains just minutes from shopping, dining, schools, and everyday conveniences.
Step inside to a bright, inviting interior featuring fresh neutral paint and refinished hardwood floors that create a warm, timeless atmosphere throughout. The spacious floor plan is ideal for everyday living and entertaining, with large windows that fill the home with natural light while showcasing picturesque wooded views.
A main-level bedroom and full bath provide an ideal setup for guests, multigenerational living, or a private home office.
Upstairs, you’ll find the primary suite, an additional bedroom, a large bonus room complete with a pool table that remains, plus two versatile flex rooms currently used as bedrooms—offering endless possibilities for a home office, gym, media room, hobby space, or guest accommodations.
The three-car garage provides abundant room for vehicles, storage, tools, or workshop space.
Outside, enjoy the privacy and beauty of your own wooded oasis. The expansive backyard is perfect for gardening, gathering around the stone fire pit, outdoor dining, recreation, or simply relaxing and enjoying nature.
Offering a rare combination of space, privacy, thoughtful updates, and an exceptional location, this home delivers a lifestyle that’s becoming increasingly difficult to find.
Best of all, this exceptional property is priced well below its recent appraisal, presenting an outstanding opportunity for its next owner.
Active
Price cut: $5K (6/30)
$645,000
1109 Stonehenge Ct, Columbia, TN 38401
3beds
2,913sqft
Single Family Residence, Residential
Built in 2006
1.38 Acres Lot
$-- Zestimate®
$221/sqft
$-- HOA
What's special
Refinished hardwood floorsBeautifully refreshed homeFresh neutral paintPicturesque wooded viewsTwo versatile flex roomsBright inviting interiorPrimary suite
- 98 days |
- 570 |
- 37 |
Zillow last checked:
Listing updated:
Listed by:
Mike DeJohn 716-319-7816,
Keller Williams Realty Nashville/Franklin 615-778-1818
Source: RealTracs MLS as distributed by MLS GRID,MLS#: 3176205
Facts & features
Interior
Bedrooms & bathrooms
- Bedrooms: 3
- Bathrooms: 3
- Full bathrooms: 3
- Main level bedrooms: 1
Bedroom 1
- Features: Suite
- Level: Suite
- Area: 240 Square Feet
- Dimensions: 15x16
Bedroom 2
- Area: 132 Square Feet
- Dimensions: 12x11
Bedroom 3
- Area: 143 Square Feet
- Dimensions: 13x11
Den
- Features: Separate
- Level: Separate
- Area: 220 Square Feet
- Dimensions: 20x11
Dining room
- Features: Formal
- Level: Formal
- Area: 156 Square Feet
- Dimensions: 13x12
Kitchen
- Features: Eat-in Kitchen
- Level: Eat-in Kitchen
- Area: 230 Square Feet
- Dimensions: 23x10
Living room
- Features: Great Room
- Level: Great Room
- Area: 285 Square Feet
- Dimensions: 19x15
Other
- Area: 132 Square Feet
- Dimensions: 12x11
Recreation room
- Features: Other
- Level: Other
- Area: 260 Square Feet
- Dimensions: 20x13
Heating
- Central
Cooling
- Central Air
Appliances
- Included: Electric Range, Dishwasher, Dryer, Microwave, Washer
- Laundry: Electric Dryer Hookup, Washer Hookup
Features
- Ceiling Fan(s), Entrance Foyer, Extra Closets, Pantry, Walk-In Closet(s), High Speed Internet
- Flooring: Carpet, Wood, Laminate, Vinyl
- Basement: Crawl Space
- Number of fireplaces: 1
- Fireplace features: Great Room
Interior area
- Total structure area: 2,913
- Total interior livable area: 2,913 sqft
- Finished area above ground: 2,913
Property
Parking
- Total spaces: 3
- Parking features: Garage Faces Side
- Garage spaces: 3
Features
- Levels: One
- Stories: 2
- Patio & porch: Porch, Covered, Deck, Patio
Lot
- Size: 1.38 Acres
- Features: Level
- Topography: Level
Details
- Parcel number: 098 01237 000
- Special conditions: Standard
Construction
Type & style
- Home type: SingleFamily
- Architectural style: Traditional
- Property subtype: Single Family Residence, Residential
Materials
- Brick, Vinyl Siding
- Roof: Metal
Condition
- New construction: No
- Year built: 2006
Utilities & green energy
- Sewer: Septic Tank
- Water: Public
- Utilities for property: Water Available
Community & HOA
Community
- Subdivision: Stonehenge Sec 2
HOA
- Has HOA: No
Location
- Region: Columbia
Financial & listing details
- Price per square foot: $221/sqft
- Tax assessed value: $448,300
- Annual tax amount: $2,141
- Date on market: 4/15/2026
Estimated market value
Not available
Estimated sales range
Not available
Not available
Price history
| Date | Event | Price |
|---|---|---|
| 6/30/2026 | Price change | $645,000-0.8%$221/sqft |
Source:  RealTracs MLS as distributed by MLS GRID #3176205 Report a problem RealTracs MLS as distributed by MLS GRID #3176205 Report a problem | ||
| 5/6/2026 | Price change | $650,000-2.3%$223/sqft |
Source: RealTracs MLS as distributed by MLS GRID #3176205 Report a problem | ||
| 4/17/2026 | Listed for sale | $664,999-0.7%$228/sqft |
Source: RealTracs MLS as distributed by MLS GRID #3176205 Report a problem | ||
| 3/10/2026 | Listing removed | $669,999$230/sqft |
Source: RealTracs MLS as distributed by MLS GRID #2991448 Report a problem | ||
| 10/6/2025 | Price change | $669,999-1.5%$230/sqft |
Source: RealTracs MLS as distributed by MLS GRID #2991448 Report a problem | ||
| 9/9/2025 | Listed for sale | $680,000+177.6%$233/sqft |
Source: RealTracs MLS as distributed by MLS GRID #2991448 Report a problem | ||
| 5/25/2010 | Sold | $245,000-5.7%$84/sqft |
Source: Public Record Report a problem | ||
| 3/6/2010 | Listed for sale | $259,900+16%$89/sqft |
Source: RE/MAX Elite #1160369 Report a problem | ||
| 4/20/2006 | Sold | $223,990$77/sqft |
Source: Public Record Report a problem | ||
Public tax history
| Year | Property taxes | Tax assessment |
|---|---|---|
| 2025 | $2,141 | $112,075 |
| 2024 | $2,141 | $112,075 |
| 2023 | $2,141 | $112,075 |
| 2022 | $2,141 +21.2% | $112,075 +41.9% |
| 2021 | $1,767 | $79,000 |
| 2020 | $1,767 | $79,000 |
| 2019 | $1,767 | $79,000 |
| 2018 | $1,767 -7.5% | $79,000 +16.3% |
| 2017 | $1,911 | $67,900 |
| 2016 | $1,911 +7.4% | $67,900 |
| 2015 | $1,779 | $67,900 |
| 2014 | $1,779 | $67,900 |
| 2013 | -- | $67,900 +1.4% |
| 2012 | $1,739 0% | $66,975 0% |
| 2011 | $1,739 | $66,979 |
| 2010 | $1,739 | $66,979 |
| 2009 | -- | $66,979 +4.4% |
| 2008 | $1,603 | $64,130 |
| 2007 | $1,603 | $64,130 |
| 2006 | $1,603 | $64,130 |
Find assessor info on the county website
Monthly payment
Est. payment
Payment breakdown
Explore the cost of this home by adjusting the details. Changes won't be saved.Climate risks
Neighborhood: 38401
Nearby schools
GreatSchools rating
- 2/10R Howell Elementary SchoolGrades: PK-4Distance: 1.6 mi
- 2/10E. A. Cox Middle SchoolGrades: 5-8Distance: 1.9 mi
- 4/10Columbia Central High SchoolGrades: 9-12Distance: 6.8 mi
Schools provided by the listing agent
- Elementary: R Howell Elementary
- Middle: E. A. Cox Middle School
- High: Columbia Central High School
Source: RealTracs MLS as distributed by MLS GRID. This data may not be complete. We recommend contacting the local school district to confirm school assignments for this home.
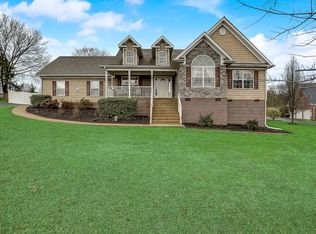
- $591,8003 bd2 ba2k sqft1105 Stonehenge Ct, Columbia, TN 38401Off Market
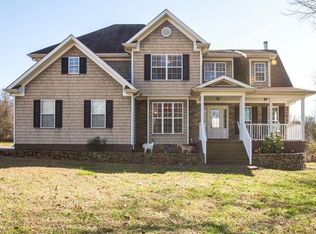
- $519,4004 bd3 ba2k sqft1113 Stonehenge Ct, Columbia, TN 38401Off Market
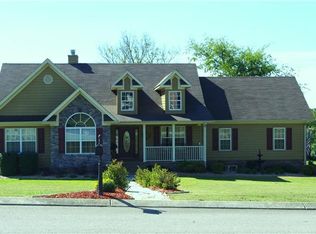
- $519,3003 bd3 ba2.1k sqft1372 Standing Stone Cir, Columbia, TN 38401Off Market
- $510,2004 bd3 ba2.2k sqft1376 Standing Stone Cir, Columbia, TN 38401Off Market
- $515,6003 bd3 ba2.1k sqft1104 Stonehenge Ct, Columbia, TN 38401Off Market
- $533,0003 bd3 ba2k sqft1364 Standing Stone Cir, Columbia, TN 38401Off Market
- $432,0003 bd3 ba1.6k sqft1380 Standing Stone Cir, Columbia, TN 38401Sold
- $545,7003 bd3 ba2.2k sqft1375 Standing Stone Cir, Columbia, TN 38401Off Market
A local agent can set up tours, give advice and negotiate with sellers.
Similar homes
- $679,0003 bd2 ba2.3k sqft1013 The Long Run, Columbia, TN 38401For Sale
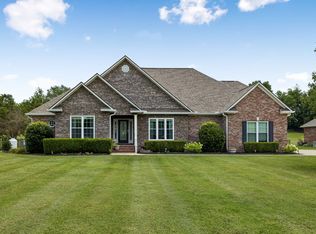
 MLS ID #3264111, Charlie Warner. RealTracs MLS as distributed by MLS GRID
 - $749,9003 bd3 ba3.1k sqft1345 Standing Stone Cir, Columbia, TN 38401For Sale
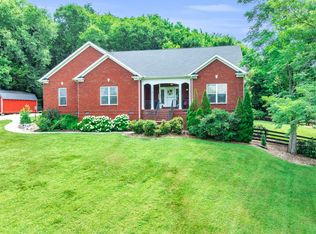 MLS ID #3268516, Jen Knight. RealTracs MLS as distributed by MLS GRID
 - $722,0003 bd3 ba2.5k sqft1412 Iron Bridge Rd, Columbia, TN 38401For Sale
 MLS ID #3193800, Karen B. Thompson, REALTOR. RealTracs MLS as distributed by MLS GRID
 - $645,0003 bd2 ba2k sqft605 Compton Ln, Columbia, TN 38401For Sale
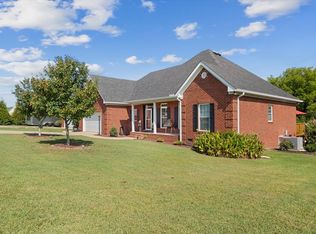 MLS ID #3205713, Tony Bolton. RealTracs MLS as distributed by MLS GRID
 - $574,9003 bd3 ba2.7k sqft940 Everyman Ct, Columbia, TN 38401For SaleMLS ID #3166847, Adina Bangean. RealTracs MLS as distributed by MLS GRID
- $555,0003 bd3 ba2.8k sqft870 Rands Way, Columbia, TN 38401For SaleMLS ID #3220682, McKenzie Schmidt. RealTracs MLS as distributed by MLS GRID
- $615,0003 bd3 ba2.4k sqft3798 McCandless Rd, Columbia, TN 38401For SaleMLS ID #3261950, Lisa Jurney Walker. RealTracs MLS as distributed by MLS GRID
- $600,0004 bd3 ba2.4k sqft113 Summit Dr, Columbia, TN 38401For SaleMLS ID #3248095, Courtney Laxton. RealTracs MLS as distributed by MLS GRID
- $849,9003 bd3 ba2.9k sqft881 Mount Olivet Rd, Columbia, TN 38401For SaleMLS ID #3220949, Kerry Harris. RealTracs MLS as distributed by MLS GRID
- $699,9904 bd3 ba2.3k sqft1074 Talon Dr, Columbia, TN 38401For SaleMLS ID #3214360, David Alan Fountain, ABR®, CNE®, CRS®, SRS®, CLE®. RealTracs MLS as distributed by MLS GRID
- $619,0003 bd2 ba2.1k sqft6913 Zion Crossing Ct, Columbia, TN 38401For SaleMLS ID #3133518, JIMMY D. DUGGER BROKER VICE PRESIDENT. RealTracs MLS as distributed by MLS GRID
- $498,0003 bd3 ba2.1k sqft1504 Potter Dr, Columbia, TN 38401For SaleMLS ID #3159471, Scott F. Hardesty. RealTracs MLS as distributed by MLS GRID
- $797,0004 bd3 ba4.1k sqft1106 Roseland Dr, Columbia, TN 38401For SaleMLS ID #3242407, Suzan Hindman. RealTracs MLS as distributed by MLS GRID
- $597,9004 bd4 ba2.9k sqft204 Hogan Ln, Columbia, TN 38401For SaleMLS ID #3164268, George Vrailas. RealTracs MLS as distributed by MLS GRID
- $750,0004 bd4 ba3.7k sqft110 Jefferson Dr, Columbia, TN 38401For SaleMLS ID #3244436, Marnie Hendley. RealTracs MLS as distributed by MLS GRID
- $619,9003 bd2 ba2.2k sqft2305 Clara Mathis Rd, Spring Hill, TN 37174For SaleMLS ID #3245018, Debbie Matthews. RealTracs MLS as distributed by MLS GRID
- $879,9003 bd2 ba2k sqft2189 Double Branch Rd, Columbia, TN 38401For SaleMLS ID #3215798, Mike Morgan. RealTracs MLS as distributed by MLS GRID
- $579,9003 bd3 ba2.7k sqft529 Katelyn Dr S, Spring Hill, TN 37174For SaleMLS ID #3155176, Hope Carlisle. RealTracs MLS as distributed by MLS GRID
- $450,0003 bd2 ba2k sqft1440 College Park Dr, Columbia, TN 38401For SaleMLS ID #3270152, Chase Cosner. RealTracs MLS as distributed by MLS GRID
- $430,0004 bd4 ba3.1k sqft905 Aberdeen Ct, Columbia, TN 38401For SaleMLS ID #3280863, Jennifer Telwar. RealTracs MLS as distributed by MLS GRID
