Amazing unobstructed views of both Folly Beach and Folly River from your rooftop deck. Views of the waterfront can also be enjoyed from every window in the home. Explore the natural surroundings with easy water access via the community dock, and Folly Beach is just a ten-minute bike ride away! Nestled on Bowen Island and just minutes to Folly Beach, this townhome, built in 2022 with a charming board and batten elevation and brick pavers. The elevated construction accommodates a two-car garage with ample storage for a golf cart, bikes, kayaks and more. The property has been updated and a list of features are noted in the documents section.The first floor of the home is bright and inviting with 10-foot ceilings, 8-foot doorways, updated lighting, plantation shutters and modern trim casing around doors and windows. The gourmet kitchen is complete with gas range and stainless-steel hood, double wall ovens and an expansive shiplap island with quartz counters. White cabinetry reaches the ceiling, and the oversized pantry provides even more storage space. While the island offers casual bar top seating space, formal dining space is located at the front of the home. An office (presently used as an exercise room) is next to the living room. The living room has access to the main level porch overlooking the marsh while the dining area has its own porch on the front of the home. A powder room completes this level. The second floor contains three bedrooms, each with tray ceilings as well as the laundry facilities. The primary bedroom is large with a custom California Closet system and the ensuite offers a quartz vanity with dual sinks and a large walk-in tiled shower with bench. The two guest rooms enjoy marsh views and one of the rooms has direct access to the guest hall bathroom with tile surround bathtub. Designed for maximum enjoyment of the surrounding marsh, the third-floor rooftop patio offers your own slice of paradise to enjoy anytime. Sliding doors open to the oversized deck with plenty space for outdoor furniture. The additional living space includes a full bathroom as well as a beverage cooler and dry bar. This property has an elevator shaft in place to all three floors which optimized additional storage with custom California Closet Systems. Access the home via the interior stairwell on the garage level. The home is in excellent condition and has been well maintained. Conveniently located to shops, restaurants, Harris Teeter, James Island library, county park at the end of Folly Beach as well as the brand-new Folly Pier.
Active
$1,295,000
1109 Studdingsail Ln, Charleston, SC 29412
4beds
2,226sqft
Townhouse
Built in 2022
3,049 Square Feet Lot
$1,264,000 Zestimate®
$582/sqft
$-- HOA
What's special
Plantation shuttersBrick paversUpdated lightingDouble wall ovens
- 79 days
- 284
- 21
Zillow last checked:
Listing updated:
Listed by:
Carriage Properties LLC
Source: CTMLS,MLS#: 25028534
Facts & features
Interior
Bedrooms & bathrooms
- Bedrooms: 4
- Bathrooms: 4
- Full bathrooms: 3
- 1/2 bathrooms: 1
Rooms
- Room types: Family Room, Loft, Office, Dining Room, Eat-In-Kitchen, Family, Laundry, Pantry, Separate Dining
Heating
- Natural Gas
Cooling
- Central Air
Appliances
- Laundry: Laundry Room
Features
- Ceiling - Smooth, Tray Ceiling(s), High Ceilings, Kitchen Island, Walk-In Closet(s), Ceiling Fan(s), Eat-in Kitchen, Pantry
- Flooring: Carpet, Ceramic Tile, Luxury Vinyl
- Windows: Window Treatments
- Has fireplace: No
Interior area
- Total structure area: 2,226
- Total interior livable area: 2,226 sqft
Property
Parking
- Total spaces: 2
- Parking features: Garage, Garage Door Opener
- Garage spaces: 2
Features
- Levels: Three Or More
- Stories: 3
- Patio & porch: Deck
- Exterior features: Balcony, Dock, Rain Gutters
- On waterfront: Yes
- Waterfront features: Marshfront, River Front, Waterfront
Lot
- Size: 3,049 Square Feet
- Features: 0 - .5 Acre
Construction
Type & style
- Home type: Townhouse
- Property subtype: Townhouse
- Attached to another structure: Yes
Materials
- Cement Siding
- Foundation: Raised, Pillar/Post/Pier
- Roof: Architectural
Condition
- New construction: No
- Year built: 2022
Utilities & green energy
- Sewer: Public Sewer
- Water: Public
Community & HOA
Community
- Features: Dock Facilities, Lawn Maint Incl, Trash
- Subdivision: The Cove at Folly
Location
- Region: Charleston
Financial & listing details
- Price per square foot: $582/sqft
- Date on market: 7/6/2026
- Listing terms: Cash,Conventional
Estimated market value
$1,264,000
$1.20M - $1.33M
$5,215/mo
Price history
| Date | Event | Price |
|---|---|---|
| 7/6/2026 | Listed for sale | $1,295,000$582/sqft |
Source:  CTMLS #25028534 Report a problem CTMLS #25028534 Report a problem | ||
| 6/1/2026 | Listing removed | $1,295,000$582/sqft |
Source: CTMLS #25028534 Report a problem | ||
| 3/11/2026 | Price change | $1,295,000-7.2%$582/sqft |
Source: CTMLS #25028534 Report a problem | ||
| 10/23/2025 | Listed for sale | $1,395,000+21.3%$627/sqft |
Source: CTMLS #25028534 Report a problem | ||
| 6/17/2024 | Sold | $1,150,000$517/sqft |
Source: CTMLS #24007729 Report a problem | ||
| 4/15/2024 | Contingent | $1,150,000$517/sqft |
Source: CTMLS #24007729 Report a problem | ||
| 3/28/2024 | Listed for sale | $1,150,000+54.8%$517/sqft |
Source: CTMLS #24007729 Report a problem | ||
| 7/5/2022 | Sold | $742,900$334/sqft |
Source: CTMLS #21026993 Report a problem | ||
| 3/15/2022 | Pending sale | $742,900$334/sqft |
Source: CTMLS #21026993 Report a problem | ||
| 10/6/2021 | Listed for sale | $742,900$334/sqft |
Source: CTMLS #21026993 Report a problem | ||
Public tax history
Tax history is unavailable.
Monthly payment
Est. payment
Payment breakdown
Explore the cost of this home by adjusting the details. Changes won't be saved.Climate risks
Neighborhood: 29412
Nearby schools
Schools provided by the listing agent
- Elementary: James Island
- Middle: Camp Road
- High: James Island Charter
Source: CTMLS. This data may not be complete. We recommend contacting the local school district to confirm school assignments for this home.
Similar homes
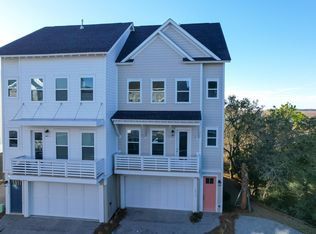
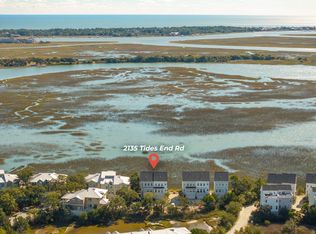
- $985,0004 bd4 ba2.2k sqft2135 Tides End Rd, Charleston, SC 29412For Sale
 MLS ID #26013921, Joseph E. Smith. CTMLS
 - $885,0004 bd4 ba2.2k sqft1110 Studdingsail Ln, Charleston, SC 29412For Sale
 MLS ID #26003703, Patty Stover. CTMLS
 - $1,250,0004 bd2 ba2.1k sqft1463 Harborsun Dr, Charleston, SC 29412For Sale
 MLS ID #26020598, Heather Harwell. CTMLS
 - $1,250,0005 bd5 ba2.9k sqft1243 Adela Hills Dr, Charleston, SC 29412For Sale
 MLS ID #26024616, Andrew Lehman. CTMLS
 - $1,325,0004 bd3 ba2.4k sqft804 Sprague St, Charleston, SC 29412For SaleMLS ID #26018239, Alex Alchimio. CTMLS
- $939,0003 bd3 ba1.7k sqft1611 Folly Creek Way #C-3, Charleston, SC 29412For SaleMLS ID #26012050, Matthew W Poole. CTMLS
- $774,0005 bd3 ba2.4k sqft1617 Secessionville Rd, Charleston, SC 29412For SaleMLS ID #26021712, Diane Leisner Hone. CTMLS
- $870,5004 bd3 ba2.3k sqft1993 Hollings Rd, Charleston, SC 29412For SaleMLS ID #26020869, Emily Rapp. CTMLS
- $1,200,0004 bd4 ba2.6k sqft2554 Josiah St, Daniel Island, SC 29492For SaleMLS ID #26019888, Sheryl Scholer. CTMLS
- $885,0004 bd3 ba2.1k sqft241 Woodland Shores Rd, James Island, SC 29412For SaleMLS ID #26024119, Kerri Fotta. CTMLS
- $1,500,0003 bd4 ba2.1k sqft830 Curved Creek Ct, Charleston, SC 29412New ConstructionMLS ID #25027053, Matthew W Poole. CTMLS
- $1,098,0004 bd4 ba2.5k sqft213 Shady Ln, Charleston, SC 29407For SaleMLS ID #26025633, Cambron Elsey. CTMLS
- $1,395,0003 bd4 ba2.4k sqft2438 Racquet Club Dr #2C, Johns Island, SC 29455For SaleMLS ID #26024396, Jack Wilson. CTMLS
- $1,050,0003 bd4 ba2.1k sqft98 Vincent Dr, Mount Pleasant, SC 29464For SaleMLS ID #26025132, Jose Hernandez. CTMLS
- $1,550,0003 bd4 ba2.9k sqft2572 Helmsman Rd, Johns Island, SC 29455For SaleMLS ID #26025714, Jack Liles. CTMLS
- $815,0004 bd3 ba2.1k sqft2581 Hatch Dr, Johns Island, SC 29455For SaleMLS ID #26025604, Marifrasier Schutte. CTMLS
- $1,275,0003 bd3 ba1.8k sqft6064 Grand Council St, Charleston, SC 29492For SaleMLS ID #26024476, Kristin Abbate. CTMLS
- $1,284,9005 bd4 ba3k sqft1541 Cultivation Ln, Mount Pleasant, SC 29466For SaleMLS ID #26020310, Haynes Johnson. CTMLS
