Skip main navigation
Sold
  • $370,000

    1109 Sunset Ct, Grafton, WI 53024

    3beds
    1,596sqft
    Single Family Residence
    Built in 1962
    6,969.6 Square Feet Lot
    $419,900 Zestimate®
    $232/sqft
    $2,195 Estimated rent

    Home value

    $419,900

    $399,000 - $441,000

    $2,195/mo

    Zestimate® history
    Loading
    Loading...

    Owner options

    List your home for rent

    $2,195/mo

    Rent Zestimate®

    Find your next renter with Zillow Rental Manager. Plus, with online applications, you can quickly screen prospective tenants – for free.

    Learn more

    $2,195/mo

    Rent Zestimate®

    Refinance and save

    $1,882/mo

    Est. payment

    Refinancing to a lower rate could help reduce your monthly payments and save thousands over the life of the loan.

    See today's rates

    $1,882/mo

    Est. payment

    Explore your selling options

    Work with a Zillow partner agent

    Leverage their expertise and Zillow's premium Showcase listings to get your home seen by more buyers.

    Get started

    List with your own agent

    Get your home in front of millions of buyers by listing it on Zillow.

    Learn how to do it

    Sell it yourself

    Take full control of how buyers see your home on Zillow by listing For Sale by Owner (FSBO).

    List your home

    What's special

    Spacious brick ranchLaundry roomHalf bathRemodeled bathroomWalk-in showerWarm family room
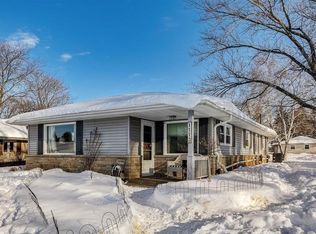
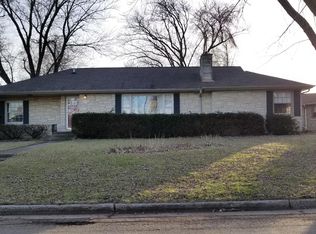
    Why drive when you can walk to school, work, or for a bite to eat and shop! This property will definitely check the location box on your list! Be impressed at first glance with the professional landscape wrapping around this spacious brick ranch. Come inside and see the bright living room, or the warm family room complete with a wood burning fireplace. Look around and notice the built in details in the dining area, and the clean, and well kept kitchen right off the garage for easy access. The laundry room and half bath are also on the main floor for convenience. A remodeled bathroom with a walk-in shower will be sure to impress you. The downstairs is open, clean and ready for your lower level entertainment area dream space!

    Zillow last checked:

    Listing updated:

    Listed by:

    Sherri Staggs 920-627-5185,

    Keller Williams Envision

    Bought with:

    Non-Member Account

    RANW Non-Member Account

    Source: RANW as distributed by MLS GRID,MLS#: 50277571

    Facts & features

    Interior

    Bedrooms & bathrooms
    • Bedrooms: 3
    • Bathrooms: 1
    • Full bathrooms: 1
    • 1/2 bathrooms: 1
    Bedroom 1
    • Level: Main
    • Dimensions: 12x14
    Bedroom 2
    • Level: Main
    • Dimensions: 10x10
    Bedroom 3
    • Level: Main
    • Dimensions: 10x10
    Dining room
    • Level: Main
    • Dimensions: 10x10
    Family room
    • Level: Main
    • Dimensions: 11x16
    Kitchen
    • Level: Main
    • Dimensions: 11x11
    Living room
    • Level: Main
    • Dimensions: 17x11
    Heating
    • Forced Air
    Cooling
    • Forced Air, Central Air
    Appliances
    • Included: Dishwasher, Disposal, Dryer, Range, Refrigerator, Washer, Water Softener Owned
    Features
    • Basement: Full
    • Number of fireplaces: 1
    • Fireplace features: One, Wood Burning
    Interior area
    • Total interior livable area: 1,596 sqft
    • Finished area above ground: 1,596
    • Finished area below ground: 0

    Property

    Parking
    • Total spaces: 2
    • Parking features: Attached, Electric Vehicle Charging Station(s)
    • Attached garage spaces: 2
    Accessibility
    • Accessibility features: 1st Floor Full Bath, Level Drive
    Features
    • Patio & porch: Patio
    Lot
    • Size: 6,969 sqft
    Details
    • Parcel number: 101070110000
    • Zoning: Residential
    • Special conditions: Arms Length

    Construction

    Type & style
    • Home type: SingleFamily
    • Architectural style: Ranch
    • Property subtype: Single Family Residence
    Materials
    • Brick
    • Foundation: Block
    Condition
    • New construction: No
    • Year built: 1962

    Utilities & green energy

    • Sewer: Public Sewer
    • Water: Public

    Community & neighborhood

    Location
    • Region: Grafton

    Price history

    DateEventPrice
    8/4/2023Sold$370,000+15.7%$232/sqft
    Source: RANW as distributed by MLS GRID #50277571 Report a problem
    7/9/2023Contingent$319,900$200/sqft
    Source: WIREX MLS #50277571 Report a problem
    7/7/2023Listed for sale$319,900$200/sqft
    Source: RANW as distributed by MLS GRID #50277571 Report a problem

    Public tax history

    YearProperty taxesTax assessment
    2024$3,751 +10.5%$232,500 +1.3%
    2023$3,396 -0.1%$229,500
    2022$3,400 -3.6%$229,500
    2021$3,526 -3%$229,500
    2020$3,637 +10350.4%$229,500 +31.9%
    2019$35 -99%$174,000
    2018$3,444 -1.2%$174,000
    2017$3,487 +7.1%$174,000
    2016$3,257 -2.8%$174,000
    2015$3,350 +0.5%$174,000
    2014$3,335 -8.7%$174,000 -10.3%
    2013$3,653 +2.3%$193,900
    2012$3,572 +0.3%$193,900
    2011$3,560 -1.2%$193,900
    2010$3,603 -12%$193,900
    2009$4,093 +7.1%$193,900
    2008$3,823 +0.6%$193,900
    2007$3,800 +11.7%$193,900
    2006$3,403 -5.1%$193,900 +18.1%
    2005$3,585 -3.2%$164,200
    2004$3,705 +0.7%$164,200
    2003$3,679 -3.4%$164,200 +9%
    2002$3,810 +5.3%$150,600
    2001$3,617 $150,600

    Find assessor info on the county website

    Neighborhood: 53024

    Nearby schools

    GreatSchools rating
    Get pre-qualified for a loan
    At Zillow Home Loans, we can pre-qualify you in as little as 5 minutes with no impact to your credit score.

    An equal housing lender. NMLS #10287.