Skip main navigation
Sold for $351,000
  • $351,000

    1109 Sycaten St, Durham, NC 27703

    3beds
    1,621sqft
    Townhouse, Residential
    Built in 2020
    2,613.6 Square Feet Lot
    $349,800 Zestimate®
    $217/sqft
    $1,984 Estimated rent

    Home value

    $349,800

    $329,000 - $371,000

    $1,984/mo

    Zestimate® history
    Loading
    Loading...

    Owner options

    List your home for rent

    $1,984/mo

    Rent Zestimate®

    Find your next renter with Zillow Rental Manager. Plus, with online applications, you can quickly screen prospective tenants – for free.

    Learn more

    $1,984/mo

    Rent Zestimate®

    Refinance and save

    $2,263/mo

    Est. payment

    Refinancing to a lower rate could help reduce your monthly payments and save thousands over the life of the loan.

    See today's rates

    $2,263/mo

    Est. payment

    Explore your selling options

    Work with a Zillow partner agent

    Leverage their expertise and Zillow's premium Showcase listings to get your home seen by more buyers.

    Get started

    List with your own agent

    Get your home in front of millions of buyers by listing it on Zillow.

    Learn how to do it

    Sell it yourself

    Take full control of how buyers see your home on Zillow by listing For Sale by Owner (FSBO).

    List your home

    What's special

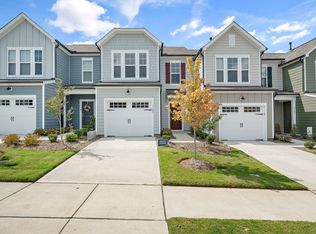
    Modern finishesHigh ceilingsAbundant natural lightLight-filled end-unit townhomeLarge walk-in showerSpacious kitchenSpa-inspired bath
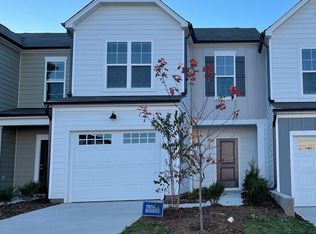
    Welcome to 1109 Sycaten Street — a light-filled end-unit townhome in the quiet Page Square community that lives larger than its 1,621 square feet and delivers effortless, low-maintenance living right in the heart of the RTP corridor. Built in 2020, this 3-bedroom, 2.5-bath home offers an open-concept first floor with high ceilings, abundant natural light, and a seamless flow that makes both everyday living and entertaining feel easy. The spacious kitchen is the heart of the home, featuring stainless steel appliances, a generous island perfect for gathering and conversation, and modern finishes that elevate the space. Upstairs, the oversized primary suite provides a true retreat with a walk-in closet and spa-inspired bath complete with a double vanity and large walk-in shower. Two additional bedrooms offer flexibility for a home office, guest space, or future nursery. Enjoy peace of mind with major systems from 2020, including the roof and water heater, plus a one-car garage for added convenience. Page Square residents also enjoy low-maintenance living and community amenities including a dog park, all within a quiet, well-kept neighborhood. Perfectly positioned just 4.5 miles to RTP and RDU and only 3 miles from Brier Creek's shopping, dining, and entertainment, this location offers easy access to major highways while maintaining a calm residential feel. If you're looking to plant roots close to work and play — this home checks every box.

    Zillow last checked:

    Listing updated:

    Listed by:

    Annette Holt 919-810-2203,

    Compass -- Cary,

    Davis Holt 919-810-2188,

    Compass -- Cary

    Bought with:

    Everett Stevenson, 321457

    Compass -- Chapel Hill - Durham

    Source: Doorify MLS,MLS#: 10140040MLS Logo

    Facts & features

    Interior

    Bedrooms & bathrooms
    • Bedrooms: 3
    • Bathrooms: 3
    • Full bathrooms: 2
    • 1/2 bathrooms: 1
    Heating
    • Natural Gas
    Cooling
    • Central Air
    Features
    • Flooring: Carpet, Simulated Wood, Tile
    Interior area
    • Total structure area: 1,621
    • Total interior livable area: 1,621 sqft
    • Finished area above ground: 1,621
    • Finished area below ground: 0

    Property

    Parking
    • Total spaces: 2
    • Parking features: Garage - Attached, Open
    • Attached garage spaces: 1
    • Uncovered spaces: 1
    Features
    • Levels: Two
    • Stories: 2
    • Has view: Yes
    Lot
    • Size: 2,613 sqft
    Details
    • Parcel number: 226515
    • Zoning: RD
    • Special conditions: Standard

    Construction

    Type & style
    • Home type: Townhouse
    • Architectural style: Traditional
    • Property subtype: Townhouse, Residential
    Materials
    • Fiber Cement
    • Foundation: Slab
    • Roof: Asphalt
    Condition
    • New construction: No
    • Year built: 2020

    Utilities & green energy

    • Sewer: Public Sewer
    • Water: Public

    Community & neighborhood

    Location
    • Region: Durham
    • Subdivision: Page Square

    HOA & financial

    HOA
    • Has HOA: Yes
    • HOA fee: $164 monthly
    • Services included: Unknown

    Price history

    DateEventPrice
    2/18/2026Sold$351,000-1.1%$217/sqft
    Source: Doorify MLS #10140040 Report a problem
    1/30/2026Pending sale$355,000$219/sqft
    Source: Doorify MLS #10140040 Report a problem
    1/8/2026Listed for sale$355,000+19.3%$219/sqft
    Source: Doorify MLS #10140040 Report a problem
    2/26/2021Sold$297,500$184/sqft
    Source: Public Record Report a problem

    Public tax history

    YearProperty taxesTax assessment
    2025$3,682 -4.6%$371,460 +34.2%
    2024$3,861 +6.5%$276,773
    2023$3,625 +2.3%$276,773
    2022$3,542 +0.5%$276,773
    2021$3,526 $276,773 +361.3%
    2020-- $60,000

    Find assessor info on the county website

    Neighborhood: 27703

    Nearby schools

    GreatSchools rating
    Schools provided by the listing agent
    • Elementary: Durham - Parkwood
    • Middle: Durham - Lowes Grove
    • High: Durham - Hillside

    Source: Doorify MLS. This data may not be complete. We recommend contacting the local school district to confirm school assignments for this home.

    Get a cash offer in 3 minutes
    Find out how much your home could sell for in as little as 3 minutes with a no-obligation cash offer.
    Estimated market value
    $349,800
    Get a cash offer in 3 minutes
    Find out how much your home could sell for in as little as 3 minutes with a no-obligation cash offer.
    Estimated market value
    $349,800