Beautifully designed 4-bedroom, 2-bath all-brick home offering the perfect blend of character and low-maintenance living! Step inside to a bright, easy-flow layout with modern finishes throughout. A spiral staircase serves as a true showstopper and conversation piece — space-saving and full of personality, with room to convert to a traditional staircase if desired.
The walk-out basement is the real standout: complete with its own driveway and separate entrance, offering exceptional flexibility for a home office, hangout space, guest suite, or additional living area — the possibilities are yours to shape.
Outside, enjoy a private yard, a separate turn-around driveway, plus the basement’s own rear driveway for added convenience. With NO HOA, you’re free to make this home truly yours. Walking distance to downtown White Bluff’s restaurants and shops — small-town charm meets everyday convenience. Don’t miss this one!
Active
$415,000
1109 Taylor Town Rd, White Bluff, TN 37187
4beds
1,950sqft
Single Family Residence, Residential
Built in 1975
0.32 Acres Lot
$-- Zestimate®
$213/sqft
$-- HOA
What's special
Modern finishes throughoutSeparate turn-around drivewayPrivate yardBright easy-flow layout
- 57 days
- 303
- 17
Zillow last checked:
Listing updated:
Listed by:
Shelia Story 615-497-3083,
Wilson Group Real Estate 615-385-1414
Source: RealTracs MLS as distributed by MLS GRID,MLS#: 3311508
Facts & features
Interior
Bedrooms & bathrooms
- Bedrooms: 4
- Bathrooms: 2
- Full bathrooms: 2
- Main level bedrooms: 2
Bedroom 1
- Features: Extra Large Closet
- Level: Extra Large Closet
- Area: 216 Square Feet
- Dimensions: 18x12
Bedroom 2
- Area: 220 Square Feet
- Dimensions: 20x11
Bedroom 3
- Area: 132 Square Feet
- Dimensions: 12x11
Bedroom 4
- Area: 154 Square Feet
- Dimensions: 14x11
Den
- Features: Separate
- Level: Separate
- Area: 319 Square Feet
- Dimensions: 29x11
Kitchen
- Area: 220 Square Feet
- Dimensions: 20x11
Living room
- Features: Separate
- Level: Separate
- Area: 216 Square Feet
- Dimensions: 18x12
Heating
- Central
Cooling
- Central Air
Appliances
- Included: Built-In Electric Oven, Built-In Electric Range, Electric Range, Refrigerator
Features
- Flooring: Luxury Vinyl, Tile
- Basement: Full
Interior area
- Total structure area: 1,950
- Total interior livable area: 1,950 sqft
- Finished area above ground: 975
- Finished area below ground: 975
Property
Features
- Levels: Two
- Stories: 2
- Fencing: Partial
Lot
- Size: 0.32 Acres
- Dimensions: 113 x 160 IRR
- Features: Sloped
- Topography: Sloped
Details
- Parcel number: 096I B 00103 000
- Special conditions: Standard
Construction
Type & style
- Home type: SingleFamily
- Property subtype: Single Family Residence, Residential
Materials
- Brick
Condition
- New construction: No
- Year built: 1975
Utilities & green energy
- Sewer: Private Sewer
- Water: Public
- Utilities for property: Water Available
Community & HOA
Community
- Security: Smoke Detector(s)
- Subdivision: No Hoa
HOA
- Has HOA: No
Location
- Region: White Bluff
Financial & listing details
- Price per square foot: $213/sqft
- Tax assessed value: $267,300
- Annual tax amount: $1,530
- Date on market: 7/30/2026
Estimated market value
Not available
Estimated sales range
Not available
Not available
Price history
| Date | Event | Price |
|---|---|---|
| 7/30/2026 | Listed for sale | $415,000+45.6%$213/sqft |
Source:  RealTracs MLS as distributed by MLS GRID #3311508 Report a problem RealTracs MLS as distributed by MLS GRID #3311508 Report a problem | ||
| 6/14/2021 | Sold | $285,000$146/sqft |
Source: RealTracs MLS as distributed by MLS GRID #2239010 Report a problem | ||
| 3/26/2021 | Contingent | $285,000$146/sqft |
Source: RealTracs MLS as distributed by MLS GRID #2239010 Report a problem | ||
| 3/25/2021 | Listed for sale | $285,000+128%$146/sqft |
Source: RealTracs MLS as distributed by MLS GRID #2239010 Report a problem | ||
| 2/28/2020 | Sold | $125,000+30.2%$64/sqft |
Source: Public Record Report a problem | ||
| 4/4/2002 | Sold | $96,000$49/sqft |
Source: Public Record Report a problem | ||
Public tax history
| Year | Property taxes | Tax assessment |
|---|---|---|
| 2025 | $1,530 | $66,825 |
| 2024 | $1,530 +21.9% | $66,825 +57.1% |
| 2023 | $1,255 | $42,550 |
| 2022 | $1,255 +1.7% | $42,550 |
| 2021 | $1,234 +36.6% | $42,550 +34.2% |
| 2020 | $903 -17% | $31,700 |
| 2019 | $1,089 +30.8% | $31,700 +25.7% |
| 2018 | $832 +0% | $25,225 |
| 2017 | $832 | $25,225 |
| 2016 | $832 +13.7% | $25,225 +17.2% |
| 2015 | $732 | $21,525 |
| 2014 | $732 | $21,525 |
| 2013 | -- | $21,525 |
| 2012 | $792 | $21,525 -10.6% |
| 2011 | $792 | $24,068 |
| 2010 | $792 | $24,068 |
| 2009 | $792 +6.1% | $24,068 |
| 2008 | $746 +1% | $24,068 |
| 2007 | $739 -18.1% | $24,068 |
| 2006 | $903 +11.6% | $24,068 +11.6% |
| 2005 | $809 +10.3% | $21,565 |
| 2004 | $733 | $21,565 |
| 2002 | $733 | $21,565 |
| 2001 | -- | $21,565 -75% |
| 2000 | -- | $86,260 |
Find assessor info on the county website
Monthly payment
Est. payment
Payment breakdown
Explore the cost of this home by adjusting the details. Changes won't be saved.Climate risks
Neighborhood: 37187
Nearby schools
Schools provided by the listing agent
- Elementary: White Bluff Elementary
- Middle: W James Middle School
- High: Creek Wood High School
Source: RealTracs MLS as distributed by MLS GRID. This data may not be complete. We recommend contacting the local school district to confirm school assignments for this home.
Similar homes
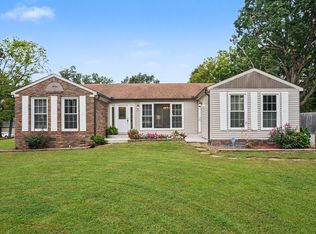
- $375,0005 bd3 ba2.7k sqft120 Slater St, White Bluff, TN 37187For Sale
 MLS ID #3529201, Stephen Louis Caron. RealTracs MLS as distributed by MLS GRID
 - $425,0003 bd2 ba1.5k sqft1003 Creek Bottom Rd, White Bluff, TN 37187For Sale
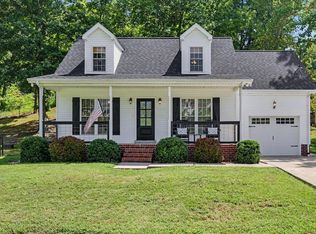 MLS ID #3528346, Gary Ashton. RealTracs MLS as distributed by MLS GRID
 - $399,9003 bd3 ba2.1k sqft110 Marty Ln, White Bluff, TN 37187For Sale
 MLS ID #3228504, Barbara Whittington-Curtis. RealTracs MLS as distributed by MLS GRID
 - $474,9004 bd4 ba2k sqft809 Ruby Way, White Bluff, TN 37187For Sale
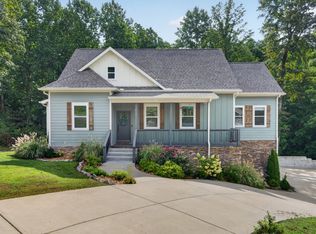 MLS ID #3516610, Nikki Spurlock. RealTracs MLS as distributed by MLS GRID
 - $340,0002 bd2 ba1.3k sqft1040 Nosegay Rd, White Bluff, TN 37187For SaleMLS ID #3309393, Tia M. Armstrong. RealTracs MLS as distributed by MLS GRID
- $379,0003 bd2 ba1.6k sqft110 Needham Ln, Burns, TN 37029For SaleMLS ID #3251604, Daniel Swaw. RealTracs MLS as distributed by MLS GRID
- $425,0003 bd2 ba2.1k sqft771 Mount Pleasant Rd, Kingston Springs, TN 37082For SaleMLS ID #3177647, Peyton Jones. RealTracs MLS as distributed by MLS GRID
- $445,1003 bd2 ba1.4k sqft2815 Spencer Mill Rd, Bon Aqua, TN 37025For SaleMLS ID #3512492, Leslie Scott, CLHA. RealTracs MLS as distributed by MLS GRID
- $429,9003 bd2 ba2.2k sqft307 S Hummingbird Ln, Dickson, TN 37055For SaleMLS ID #3231344, Meaghan Baker. RealTracs MLS as distributed by MLS GRID
- $399,9003 bd3 ba2.2k sqft101 W Hills Ter, Dickson, TN 37055For SaleMLS ID #3271975, Amanda Crist. RealTracs MLS as distributed by MLS GRID
- $439,0002 bd2 ba1k sqft1055 Lonesome Pine Rd, Kingston Springs, TN 37082For SaleMLS ID #3218146, Evan Hedrick. RealTracs MLS as distributed by MLS GRID
- $499,9993 bd2 ba1.9k sqft1036 Street Rd, Kingston Springs, TN 37082For SaleMLS ID #3311643, Hayden Oothout. RealTracs MLS as distributed by MLS GRID
- $349,9003 bd2 ba1.2k sqft1505 Bakers Work Rd, Burns, TN 37029For SaleMLS ID #3545983, Rachel Harding. RealTracs MLS as distributed by MLS GRID
- $362,9004 bd2 ba1.4k sqft107 Valley Rd, Dickson, TN 37055For SaleMLS ID #3184810, Meaghan Baker. RealTracs MLS as distributed by MLS GRID
- $485,0003 bd3 ba2.2k sqft141 Scenic Harpeth Dr, Kingston Springs, TN 37082For SaleMLS ID #3531714, Sierra Knaus. RealTracs MLS as distributed by MLS GRID
- $409,0003 bd3 ba1.6k sqft7701 Poplar Ridge Dr, Nashville, TN 37221For SaleMLS ID #3593213, George W Weeks. RealTracs MLS as distributed by MLS GRID
- $384,9003 bd2 ba1.5k sqft1427 Ridge Rd, Dickson, TN 37055For SaleMLS ID #3520986, Pam Redden. RealTracs MLS as distributed by MLS GRID
- $359,9003 bd2 ba1.2k sqft108 W Circle Dr, Burns, TN 37029For SaleMLS ID #3223204, Shira Sturm. RealTracs MLS as distributed by MLS GRID
- $469,0004 bd2 ba2.2k sqft7524 Cherokee Hills Rd, Fairview, TN 37062For SaleMLS ID #3513392, Kim Bell, ABR. RealTracs MLS as distributed by MLS GRID
- $498,4003 bd3 ba2.2k sqft160 Lena Loop, Burns, TN 37029For SaleMLS ID #3528481, Denise Stinson. RealTracs MLS as distributed by MLS GRID
